SHOWCASE
Why Does My Home Still Look Cluttered After Cleaning?
How to spot the hidden "lines." Lack of visual order is often a matter of lines, not color — four ways to erase the seams.
Editor Seojin Park, Saeun Jung Courtesy Kujung Flooring, Hyundai Livart, Slabfit
Why Does My Home Still Look Cluttered After Cleaning?

The Question for This Issue

How Far Should We Erase the Seams?

Even with light-toned finishes, a space often fails to look refined and orderly. The cause is rarely the color—it is usually the lines. Baseboards, moldings, door frames, handles, switches, and grout lines on the floor each constitute an individual line. As these lines multiply, visual focus is continuously broken.

When boundaries are reduced, the same area reads as a single cohesive mass. This does not necessarily require laying a continuous slab of marble. Materials designed to eliminate seams between floors, walls, furniture, and doors—each through its own method—are already available on the market.

There is no need to decide in advance where to stand between a seamless impression and maintenance accessibility. We first look into four methods of erasing lines.
01 Kujung Flooring Tone-Up Edge — Side Edge Color Matching for Flooring
DETAIL 01

Why does a light color choice still look fragmented?

Tone-Up Edge ㅣ Kujung Flooring

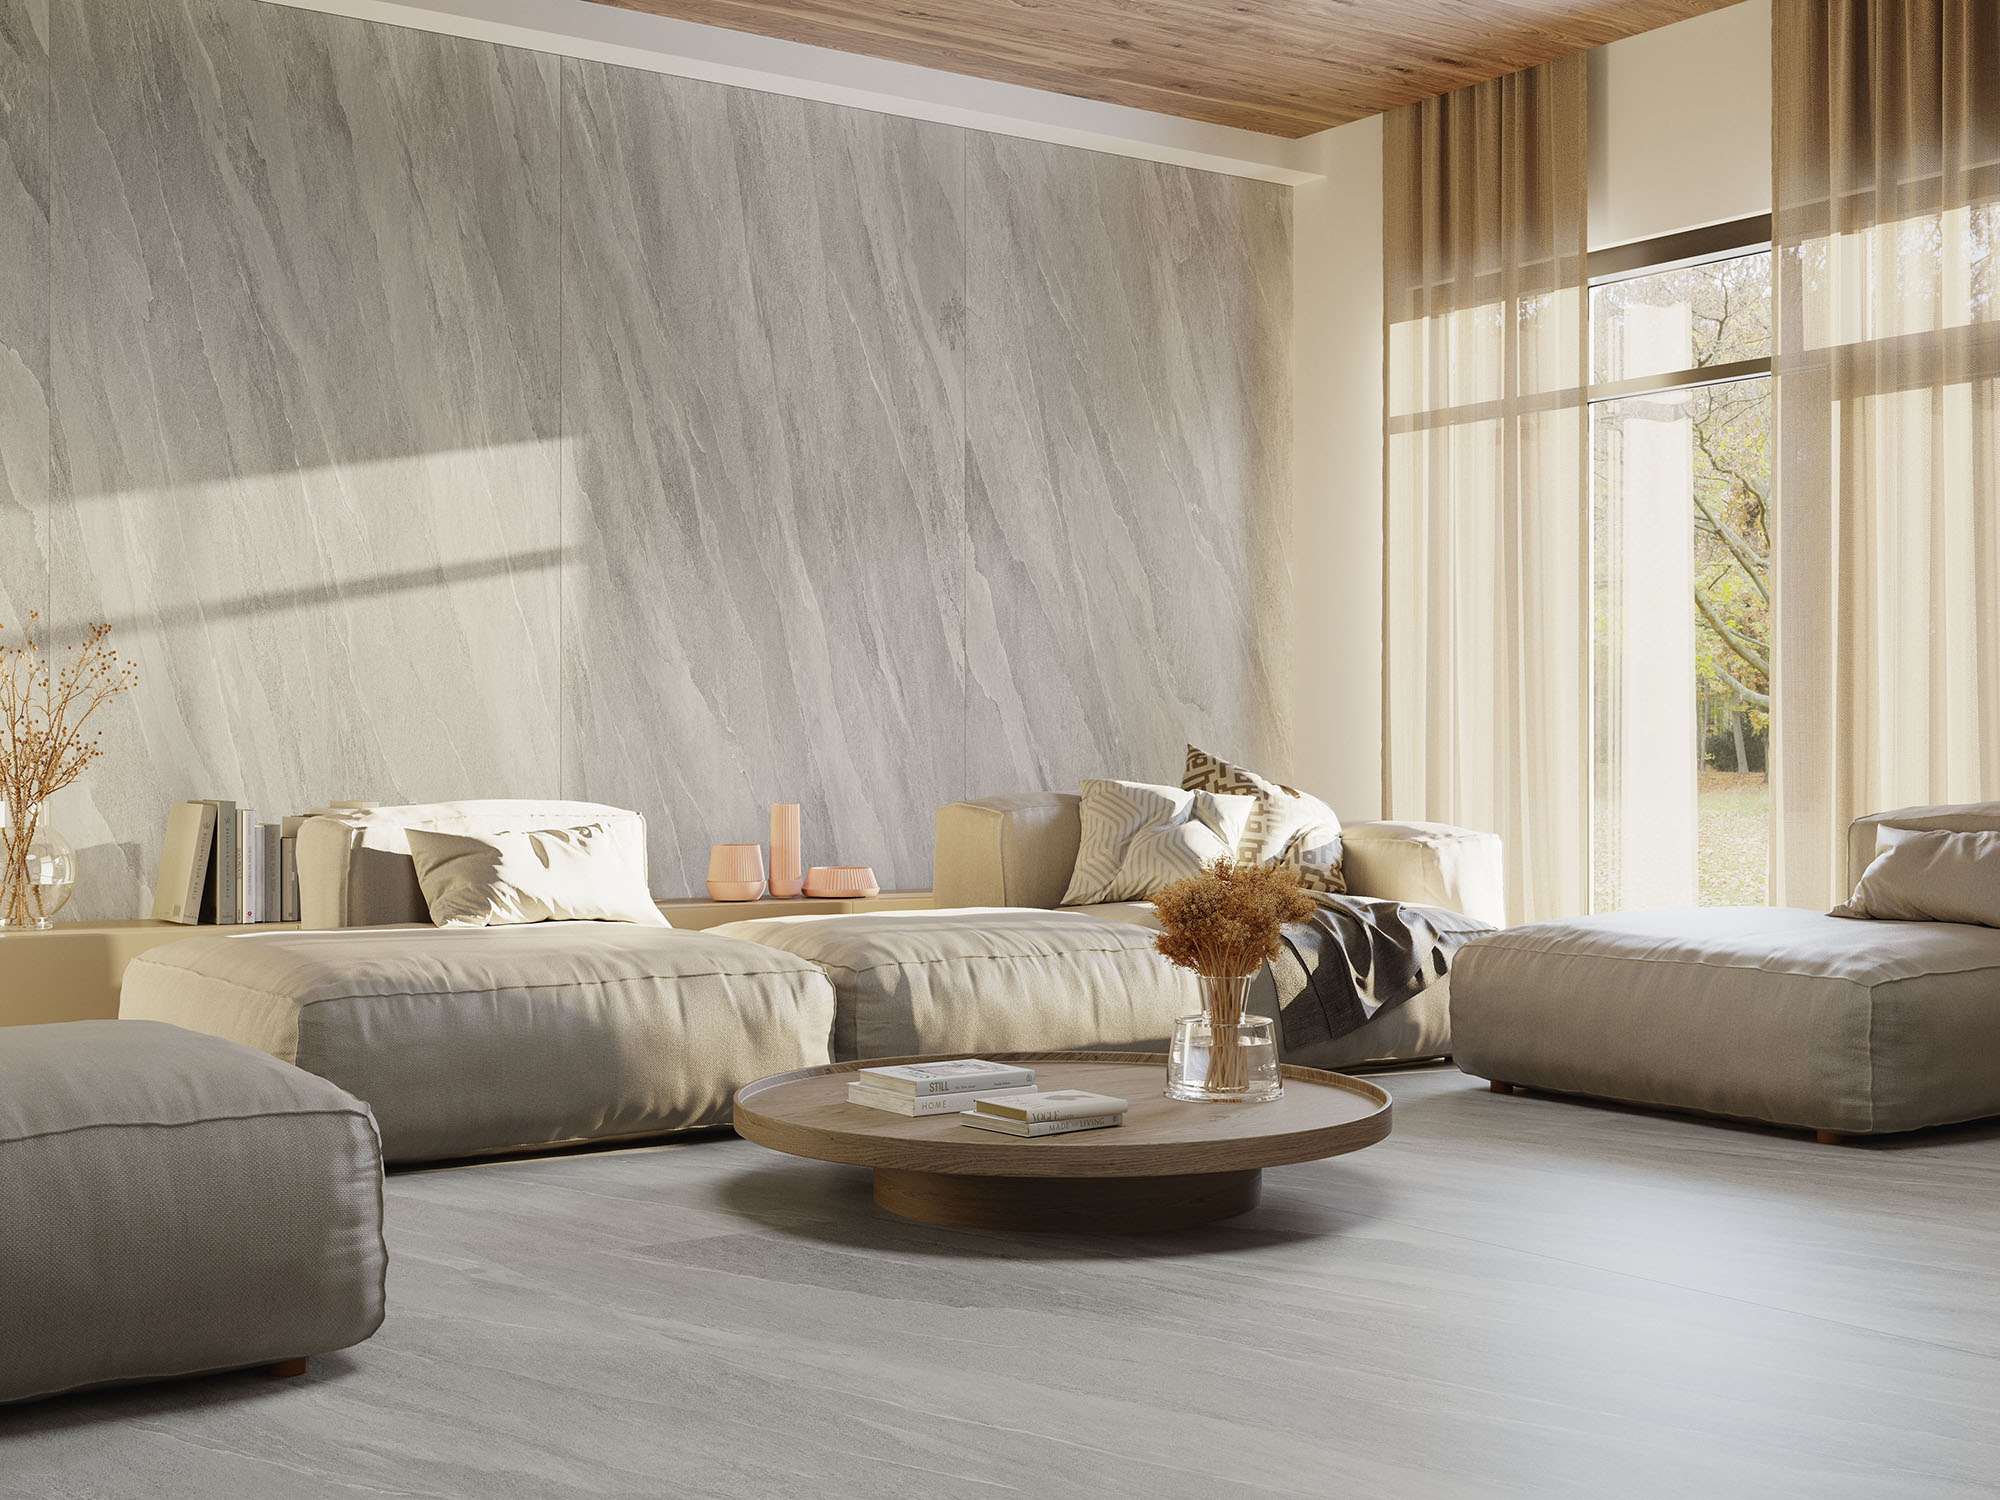
Tile-format wood flooring leaves fine gaps between panels. Viewed from above, it shows the floor color, but the side profiles visible through the gaps often reveal the raw core, resulting in a color discrepancy. This is why a light color chosen to make a room look spacious can end up looking like a patchwork instead. Tone-Up Edge is a finishing process that coats the side edges with a color matching the surface. Rather than filling the gaps, it matches the color inside them. Originally an optional specification, it has been integrated as a standard feature in subsequent product lines. Because it cannot be modified post-installation, it is an item to verify at the product selection stage.
Check at the Booth

Look down from directly above, comparing treated and untreated samples side by side. Close-up photographs do not fully capture the difference.
Kujung Flooring · Shifting seam treatment from jobsite installation to surface product specification Completing the task of erasing boundaries within the product itself, rather than on site.
Read More on Kujung Flooring
02 Hyundai Livart Bodaq Furniture Film — Uniform Color Extending Inside Drawers
DETAIL 02

From walls to cabinetry, a single unified color is possible

Bodaq Film ㅣ Hyundai Livart

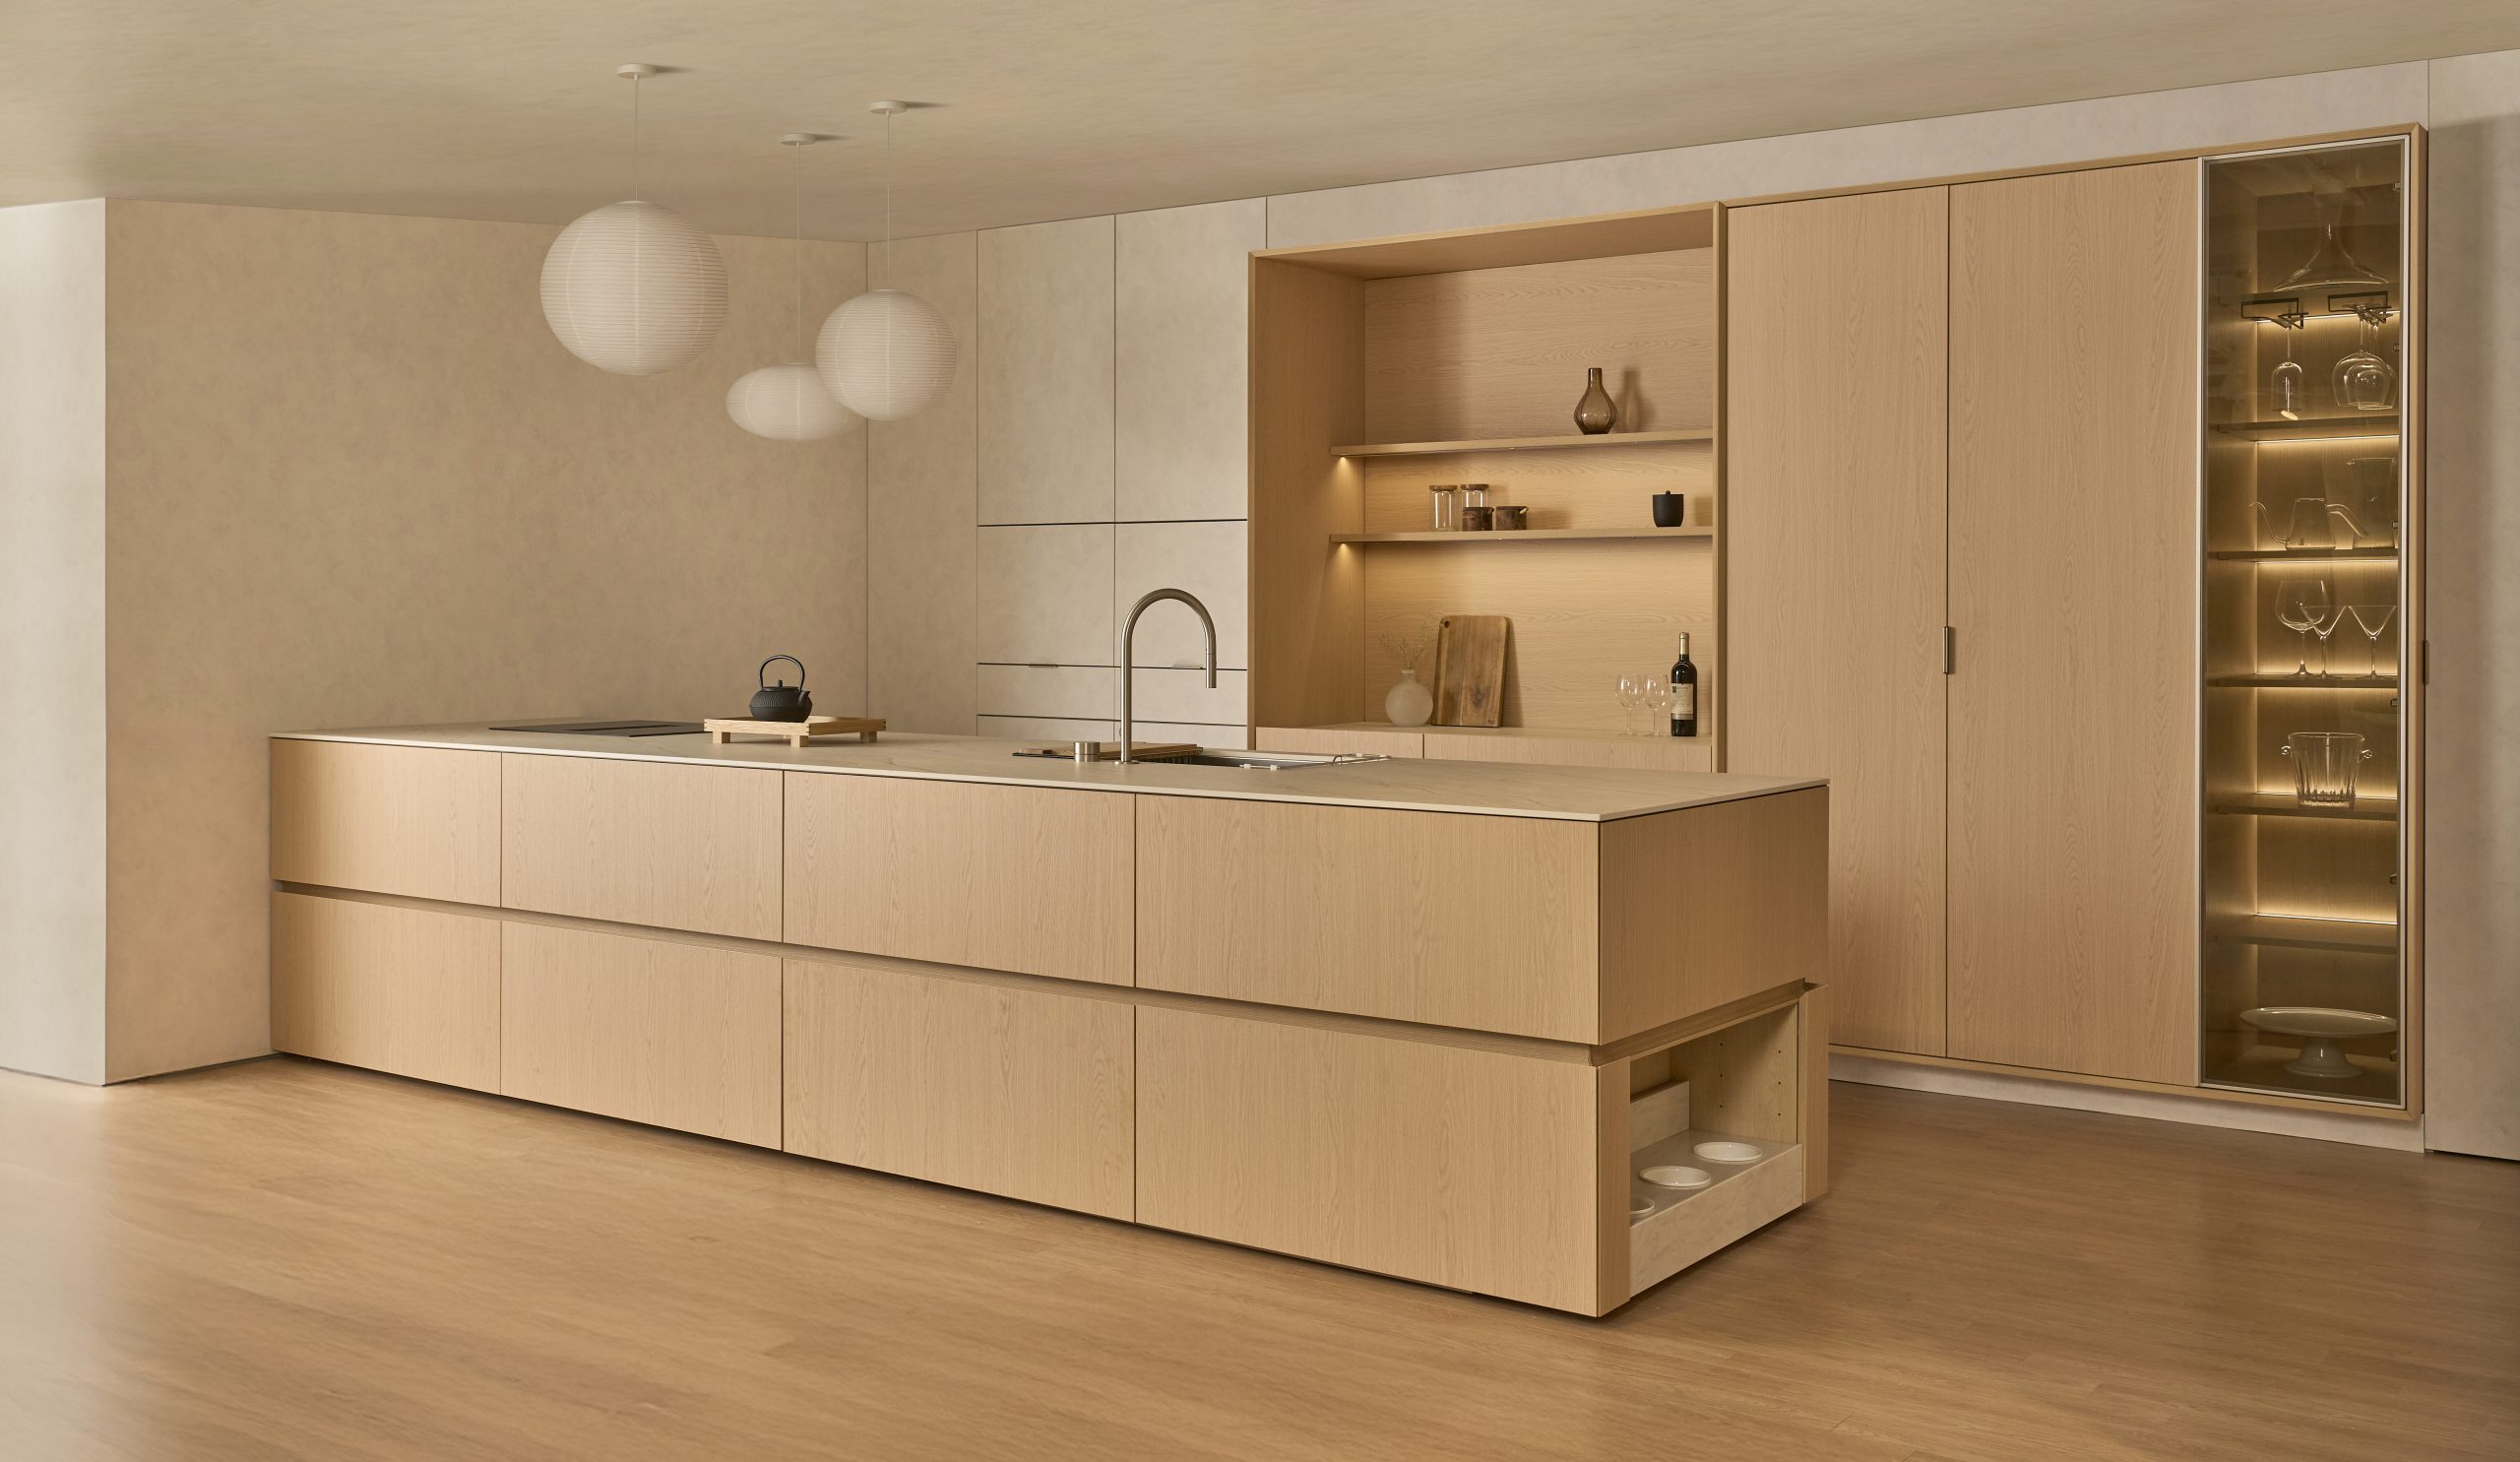
Matching the color of walls and kitchen cabinetry has traditionally been a cumbersome process. It required pairing similar wallpapers and films, or applying an extra layer of film post-installation. This introduced additional steps in both budget and timeline. Hyundai Livart developed 19 specialized kitchen cabinet films out of its 470+ Bodaq line designed for walls and moldings—comprising 8 whites, 7 woods, and 4 stones. Because the film is integrated during manufacturing, the same color can be specified across kitchen surfaces, room doors, walls, and baseboards alike. The secondary overlay process is effectively eliminated.
Check at the Booth

Examine the tonal match between furniture and architectural finishes. Uniformity here defines a true monochromatic interior.
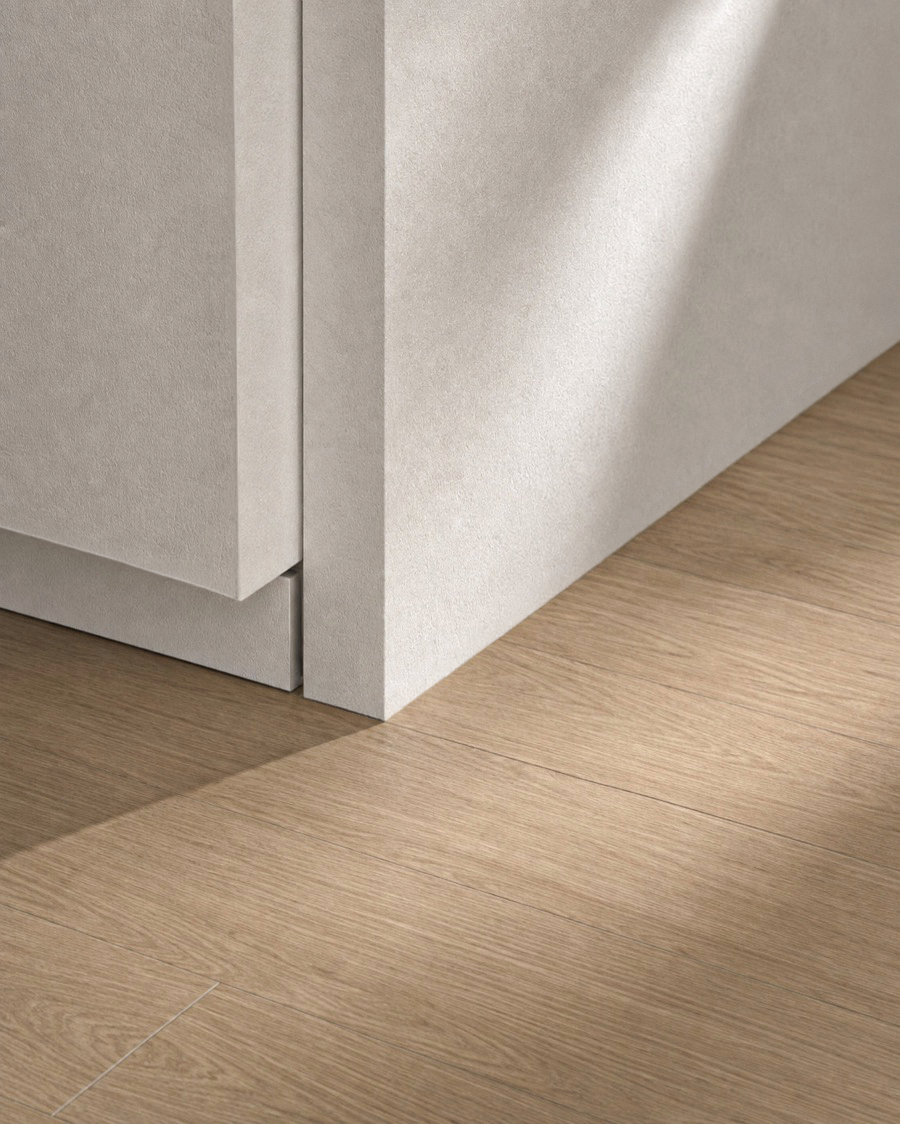
Hyundai Livart · A dedicated line bringing Bodaq wall/molding film directly into the kitchen manufacturing stage Designing a single color scheme from the outset, rather than finishing walls and cabinetry separately.
Read More on Hyundai Livart
03 03 Kujung Flooring Layers — Interior Film Connecting Floors, Doors, and Furniture
DETAIL 03

The floor works, but the room door tone feels off

Layers ㅣ Kujung Flooring

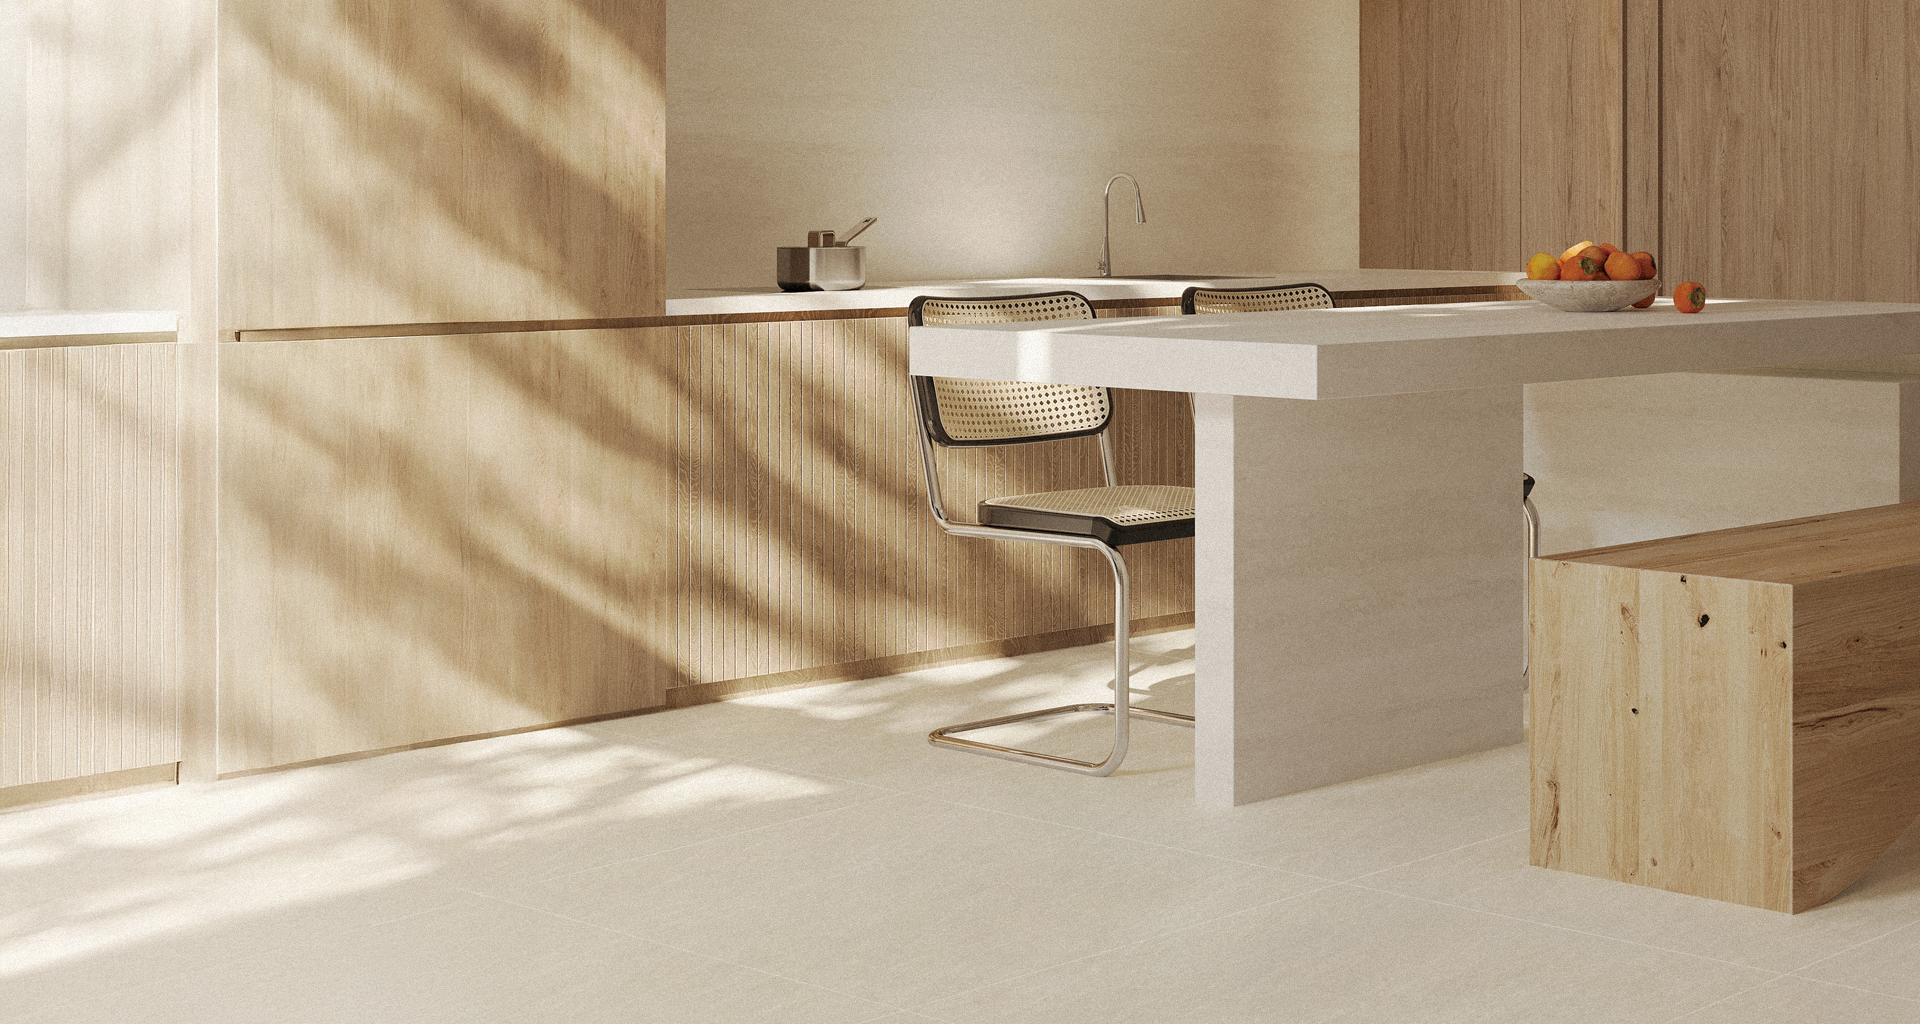
Even with similar color names, different materials rarely look identical. While the floor color may be ideal, subtle mismatches in doors, moldings, and built-in cabinetry accumulate to create visual chaos. Layers is an interior film line organized around core flooring tones. With roughly 20 variations across Solid, Wood, and Stone series, it is accompanied by matching moldings. The tone selected for the floor can be extended seamlessly onto doors, cabinetry, and wall surfaces. The Orbwall wall panel system matches panel widths with flooring widths, allowing floor grid lines to continue naturally up the wall.
Check at the Booth

Overlap the flooring and film samples under varying light conditions. Changing light shifts how well they harmonize.
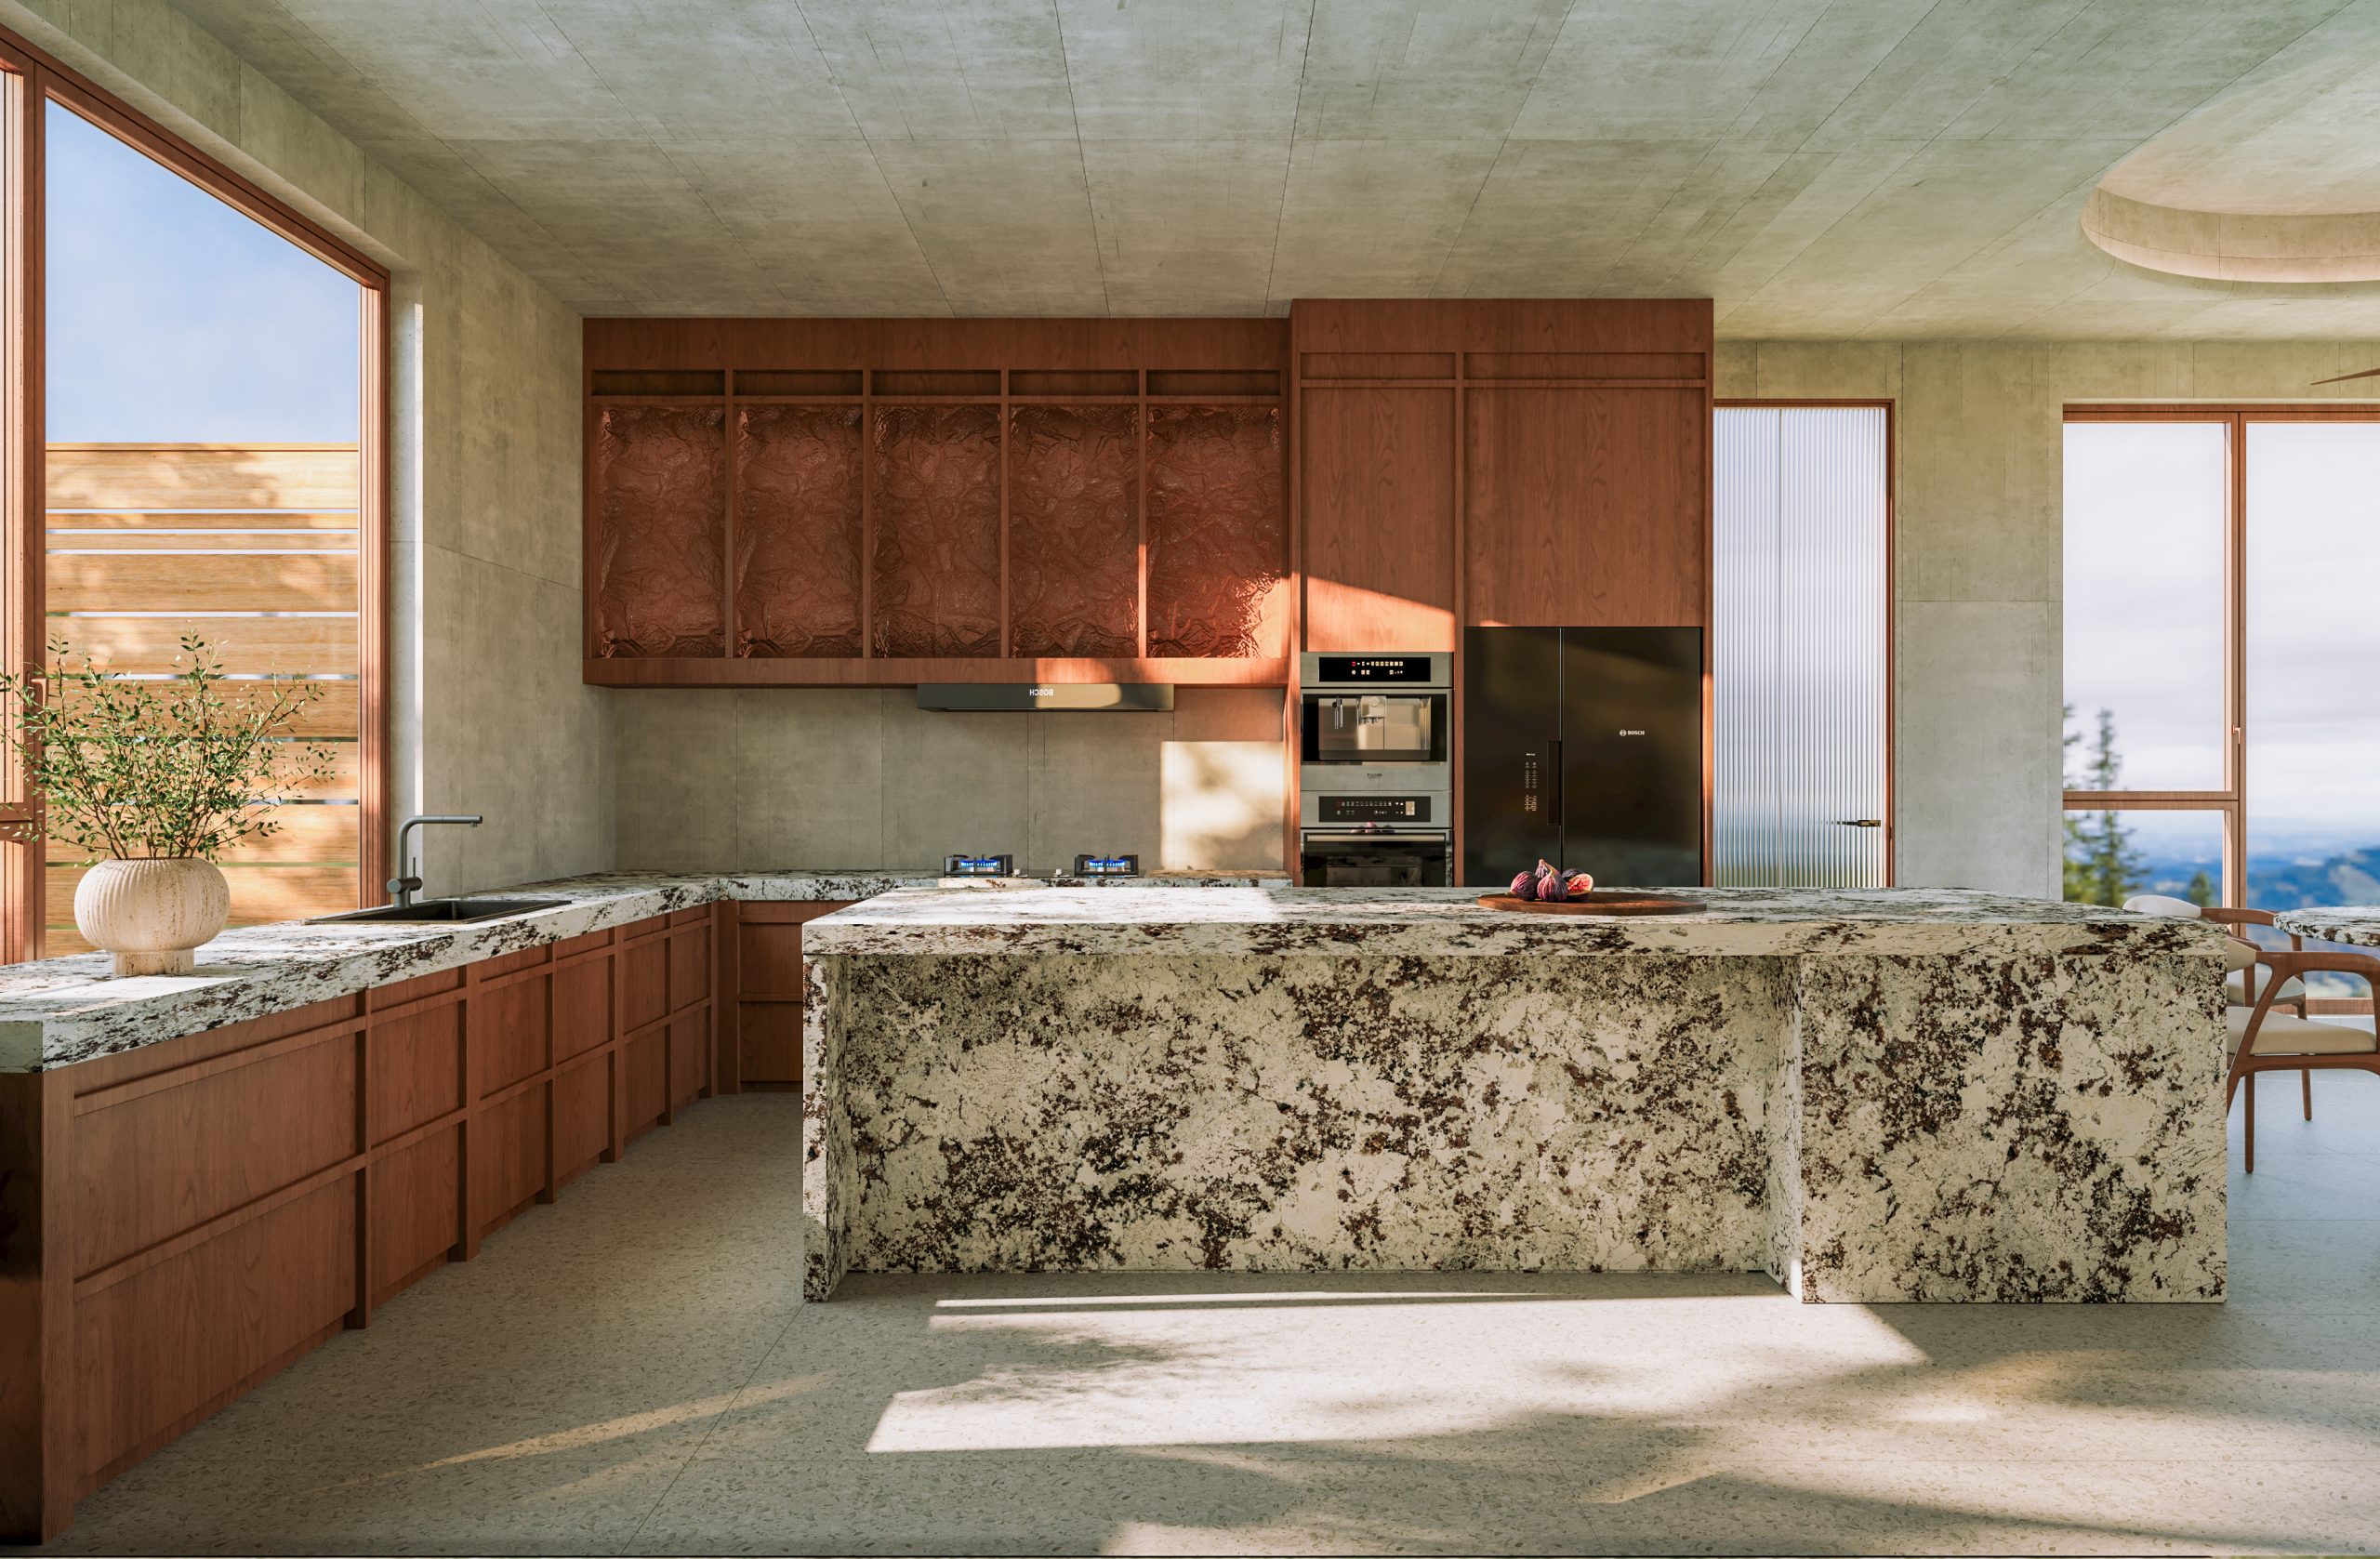
Kujung Flooring · A film and molding line that carries floor tones onto walls, doors, and furniture Threading a space's color palette into a single narrative, starting from the floor up.
Read More on Kujung Flooring
04 Slabfit Porcelain Big Slab — Seamless Kitchen Countertop
DETAIL 04

Why that single seam on the countertop discolored

Porcelain Big Slab ㅣ Slabfit

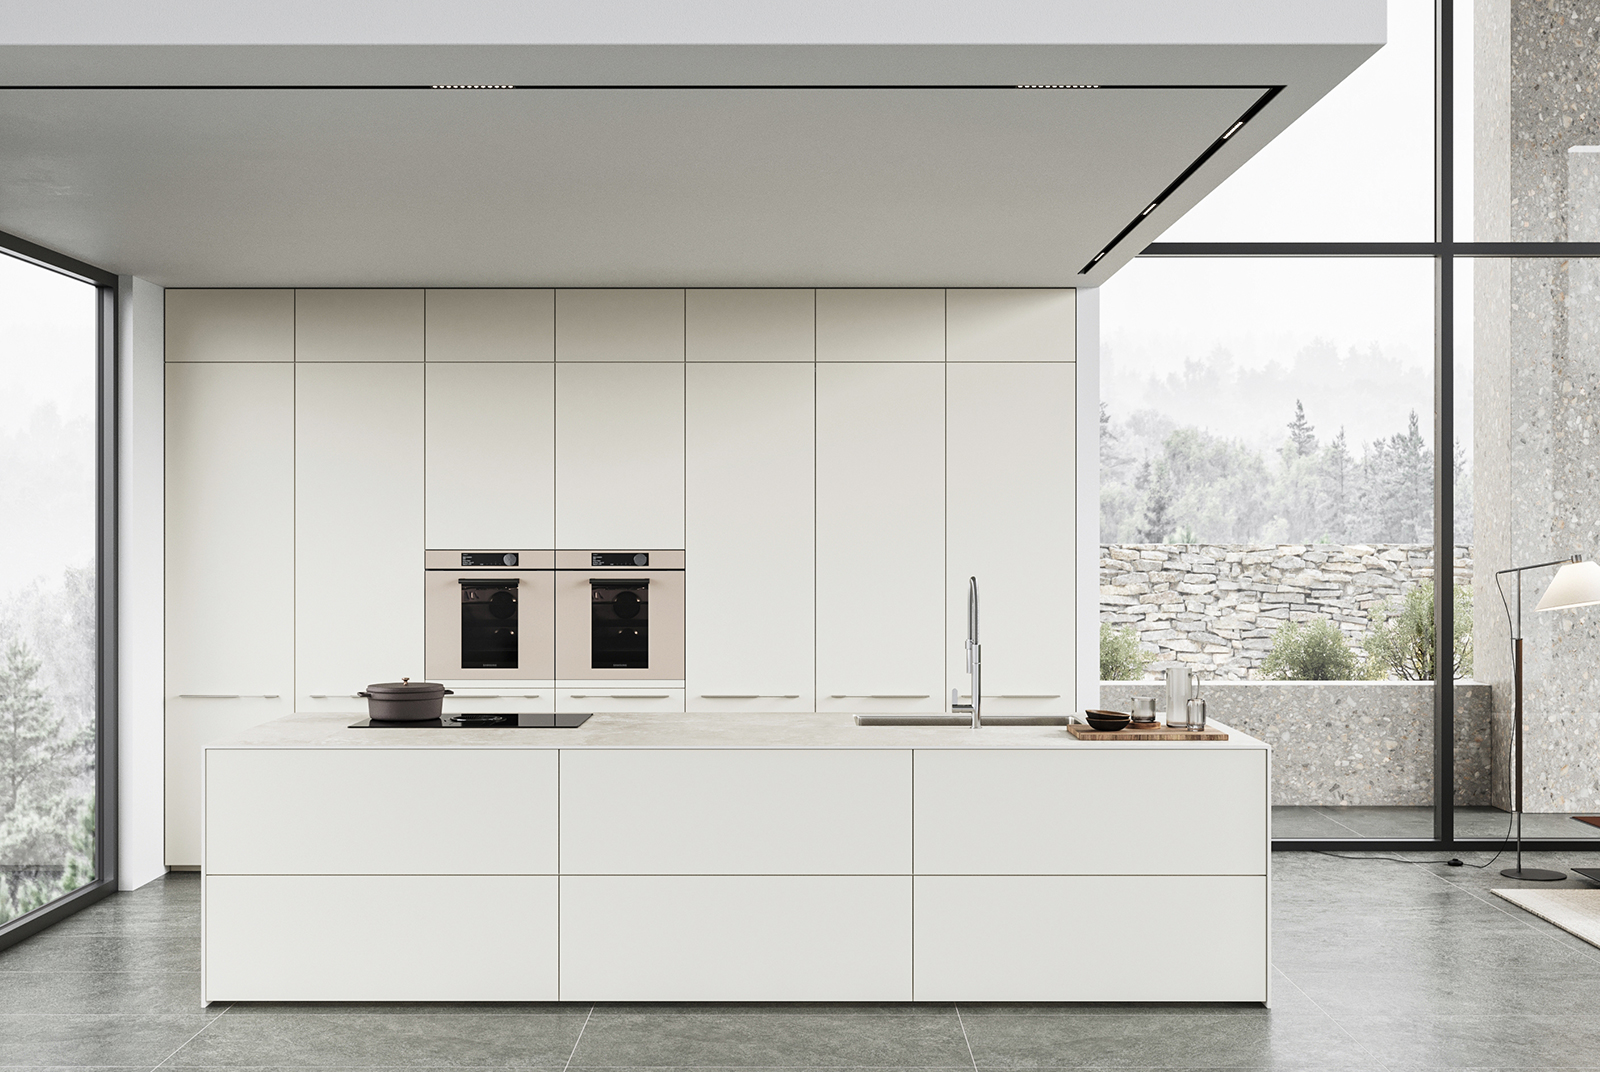
Countertop joints are prime collection points for stains. Exposure to liquids, grease, and detergents causes these lines to discolor over time. The same applies to silicone joints; practical maintenance concerns manifest before aesthetic ones do. 3-meter long-span 12T slabs eliminate these joints entirely by finishing the countertop in a single piece. Low-absorption porcelain resists staining and can be custom-cut to accommodate extended kitchen islands. 6T options are also available for wall and furniture cladding, with over 100 designs curated across premium and accessible price points.
Check at the Booth

Observe from an angle where the entire countertop is visible. The absence of seams is far clearer in a full view than in a close-up.

Slabfit · Erasing countertop joints with 3-meter long-span porcelain slabs When the line vanishes, the first place that used to show wear and tear vanishes with it.
Read More on Slabfit

Before Erasing the Lines

Three Things to Verify

  1. Budgeting Priority

    Removing lines exposes underlying structural misalignments on walls and floors. It is safer to allocate budget to substrate preparation before upgrading surface material grades.

  2. Lighting

    As surfaces expand and divisions decrease, light pooling and shadows become immediately visible. Seamless surfaces do not hide the effects of lighting. Color temperature and fixture placement should be finalized concurrently with surface materials.

  3. Storage Volume

    If items remain exposed, no finish material can create an orderly look. Calculating required storage volume first—and then streamlining surfaces—is the proper sequence.
KOREA BUILD 2026
Experience more information and insights firsthand on-site!
2026 Floorplan keyboard_arrow_right