```html
In architecture and interior design, 3D modeling is still largely done by hand. Walls, windows, doors, and furniture are modeled one by one from 2D drawings, a process that can take days for a single drawing set — and when the design changes, much of the work has to start over. Moulder automates this process with AI. Upload a 2D CAD drawing, and a 3D BIM model is generated in five minutes, complete with rendering.
Not a New Tool, but Inside the Tools Already in Use
What stands out is the approach Moulder chose. New design tools constantly enter the market, but most require time to learn, while clients still ask for AutoCAD, SketchUp, and Revit files. That makes switching difficult. So Moulder does not ask users to change programs. Instead, it works within familiar environments such as SketchUp, allowing practitioners to upload a drawing and complete the 3D conversion there.
The company's core value is also 'Seamless.' The idea is to deliver greater efficiency without requiring users to learn a separate system or leave their existing workflow. This approach helped Moulder grow from the beginning without dedicated marketing, and today more than 3,000 companies use the service. More than half are overseas customers.
Milestones
- 2025.02Beta service launched
- 2025.09Korean corporation established · Grand Prize at Startup KAIST Demo Day
- 2025.11Official service launched · Seed investment secured from Infobank
- 2026.03Selected for the Youth Startup Academy
- 2026.04Selected for TIPS R&D
- TodayMore than 3,000 registered companies, over 50% overseas · PoCs underway with Hoban Construction and Hyundai E&C

Hyo-rin Choi
CEO, Moulder · Founded in 2025
Moulder develops an AI-powered engine that automatically generates 2D CAD and 3D BIM data for architecture and interior design. Rather than asking users to switch to a new tool, the company focuses on 'Seamless' integration — improving productivity within the design environments professionals already use.
moulder.ai →You moved from working as a design team leader to founding a company. What experience led you in that direction?
I worked as a design team leader at an interior company, handling residential, commercial, and public-sector projects. Korea's construction market is worth more than KRW 230 trillion, yet across architecture, structure, landscape, MEP, and interiors, the same inefficient process was being repeated: people manually built 3D models from 2D drawings. Every time the design changed, that 3D modeling work had to start again from the beginning. I decided to start the business after seeing too much time and too many resources being spent on repetitive work instead of the design work that actually mattered.
How does Moulder change the conventional 3D modeling process?
Traditionally, creating a 3D model from a 2D CAD drawing can take several days per drawing and requires multiple stages of manual work. From organizing layers to placing walls and windows and producing 3D renderings, almost everything is done by hand, consuming significant project resources.
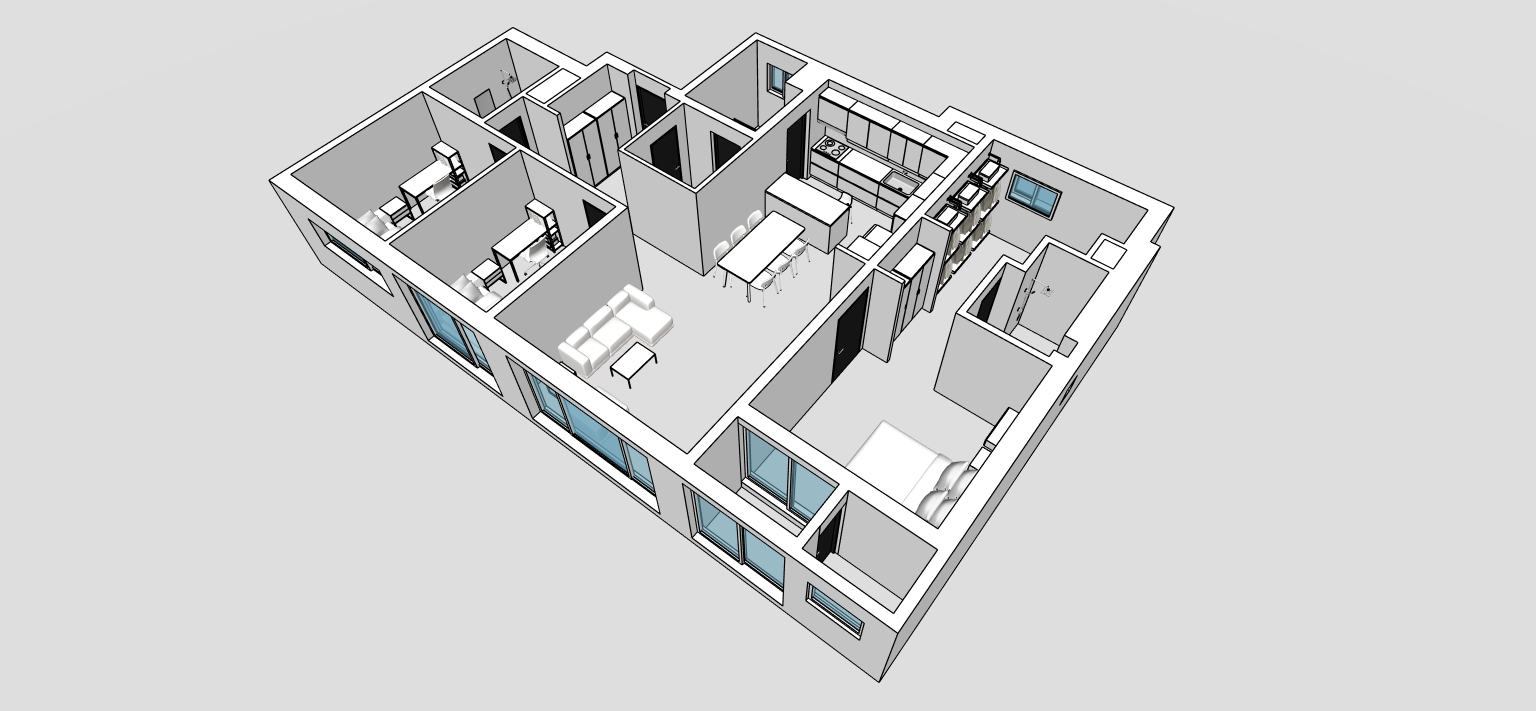
Moulder uses an AI engine to convert a 2D CAD drawing into a 3D BIM model in just five minutes, with AI rendering generated in the same process. The AI can accurately interpret real-world drawings created in many different styles, reducing working time by more than 90% and compressing days of modeling and rendering into a single drawing upload.
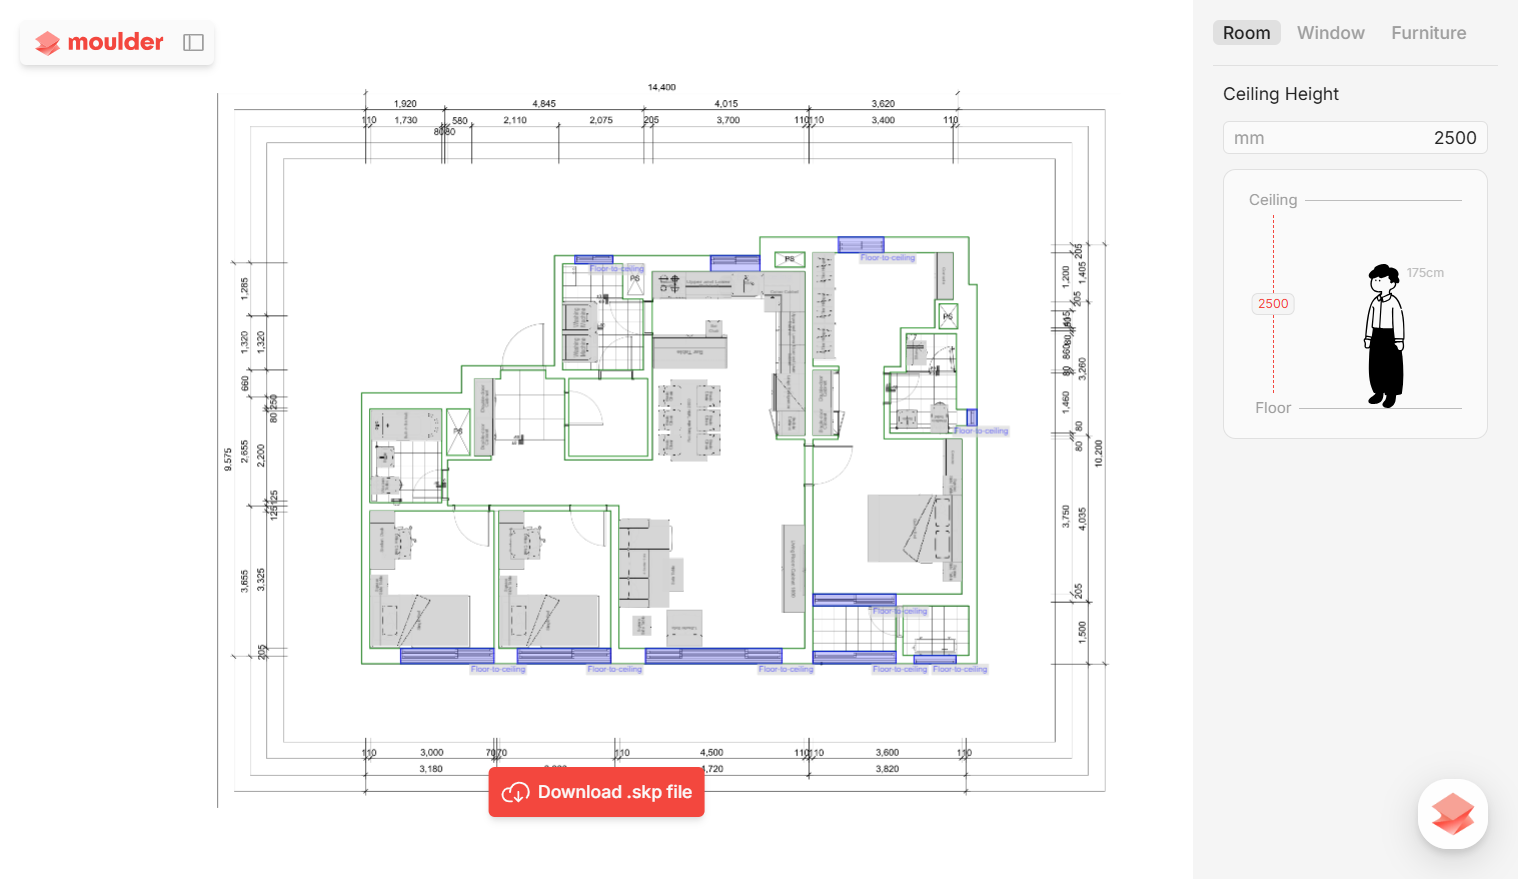
Moulder reads real-world CAD drawings and automatically recognizes walls, windows, and doors, extracting structural elements even from unorganized drawings.
What makes it difficult for AI to read real-world drawings that are all created differently?
Real-world drawings vary greatly depending on the drafter or company. The most challenging cases are drawings where CAD layers are not organized at all or where lines overlap and become tangled. Curved walls, irregular structures, and split-level plans with ambiguous height differences are also difficult for conventional rule-based algorithms to interpret.
To solve this, Moulder built an AI drawing-recognition engine trained on a large volume of real-world drawing data. Even with non-standard layers and complex drawing structures, it can accurately extract and classify spatial context and key structural elements such as walls, doors, and windows, then convert them into stable 3D BIM models.
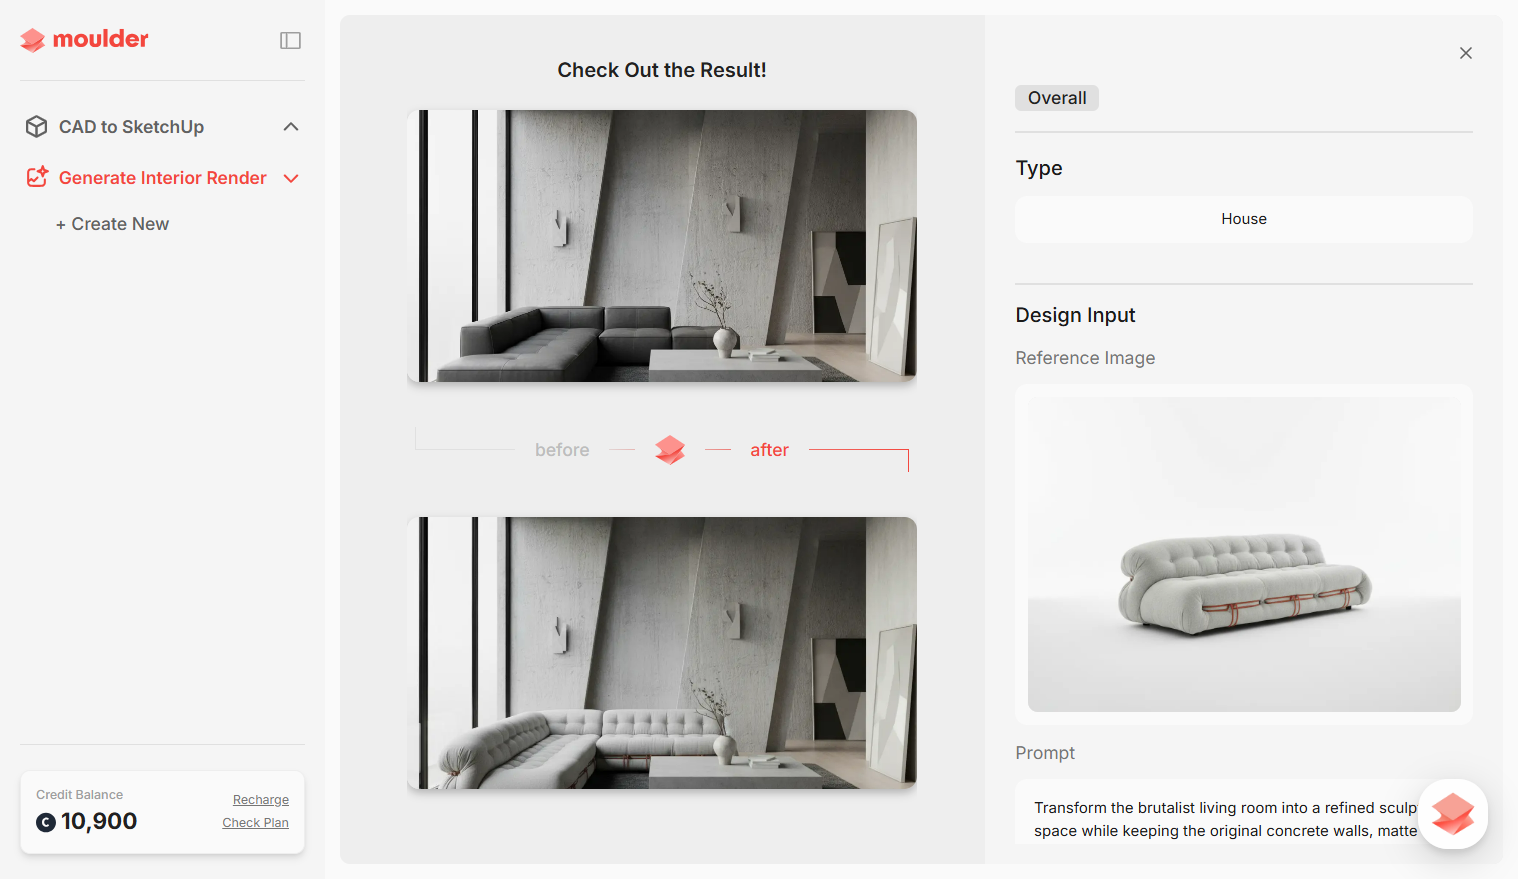
An AI-generated interior rendering produced from the 3D model. The same space can immediately be simulated with different finishes and furniture.
You could have launched an entirely new program, but instead chose to work with tools already in use. Why?
Countless new CAD and 3D tools have been launched, but they come with learning barriers, and architecture and interior projects involve many different stakeholders, making it difficult to move everyone onto a new program. In practice, clients still routinely require AutoCAD, SketchUp, and Revit files as standard deliverables.
So rather than building a new program and forcing users to learn it, we decided it made more sense to improve productivity while preserving the existing workflow. We started with a service that automatically converts CAD drawings into SketchUp models, and from the beginning we were able to attract many customers organically without spending separately on marketing.
Based on that traction, BuildingPoint Korea, an official Trimble partner, contacted us first and that led to collaboration. Moulder's core value is 'Seamless.' Our goal is for customers to feel an immediate improvement in efficiency within the tools they already use, without additional training.
Are there areas you plan to expand into next?
Moulder is moving beyond simple 2D-to-3D conversion by incorporating property information contained in drawings and extending it into BIM data. Based on automatically generated BIM, we aim to make processes such as construction management and quantity takeoff faster and easier. We are currently conducting related PoCs with several major Korean companies.
At the same time, we are focused on advancing the AI engine itself. We are moving beyond the limitations of early LLMs, where performance depended heavily on input quality, toward a more robust engine that can accurately interpret low-quality drawings as well. We also plan to expand beyond floor-plan-based conversion by incorporating reflected ceiling plans, elevations, and sections, creating more precise 3D models and enabling users to check consistency across different drawings.
What has been the biggest thing you gained from applying the solution on real jobsites?
The greatest benefit was being able to hear directly from the people working on site — design teams, construction teams, and cost teams — and refine the service into a solution that truly fits their needs. At a Hoban Construction site, for example, we applied the system to automatically create 3D models for every unit in an apartment project, including interior finishes, fire protection, and electrical systems. Once unit-specific option information is added to the 2D CAD drawings, the AI recognizes it accurately and automatically converts every unit into a real-time 3D model.
Complex option schedules that were previously checked manually on paper or in Excel can now be reviewed at a glance through 3D data. By integrating them with structural models in Trimble Connect, we were also able to replace manual calculations with accurate, 3D-data-based quantity takeoff for finishing materials.
Looking further ahead, what do you expect Moulder to look like in five years?
Our vision is 'Architecting the Standard' — creating a new standard for the construction market. The global construction market, worth more than KRW 10 quadrillion, suffers from enormous inefficiencies because information and data remain fragmented across different trades.
Starting with AI drawing recognition and BIM data generation, Moulder aims to build a 'data layer' that becomes the foundation of the spatial business and ultimately create a 'construction OS' that connects the industry as a whole. Five years from now, we want Moulder to be a global infrastructure solution that serves as the starting point for design and construction projects not only in Korea, but across architecture and interior jobsites worldwide.
```