Why the World Is Captivated by Heatherwick Today
The projects of Heatherwick Studio are closer to massive sculptures set upon the urban canvas and living organisms that breathe with the public. They do not bind themselves to a building’s 'function.' Modes of transit become moving architecture, office spaces transform into parks, and staircases turn into public squares in their own right. Elevating the micro-level tenacity of industrial design to the scale of tens of thousands of square meters in urban planning—that is the single sentence that best defines this studio.
The six projects gathered here cross London's buses, Shanghai's pavilion, New York's staircase, and two recent proposals that have stirred Seoul. Their common denominator is clear: rejecting banal symbols and cookie-cutter boxes, and erecting spaces where people genuinely want to stay in their place. Tracing through these six projects sequentially reveals the contours of the methodology Stuart Wood will bring to the Korea Build Design Summit stage.
01
Google King's Cross Headquarters — Ending the Era of Skyscrapers to Open the 'Landscraper'
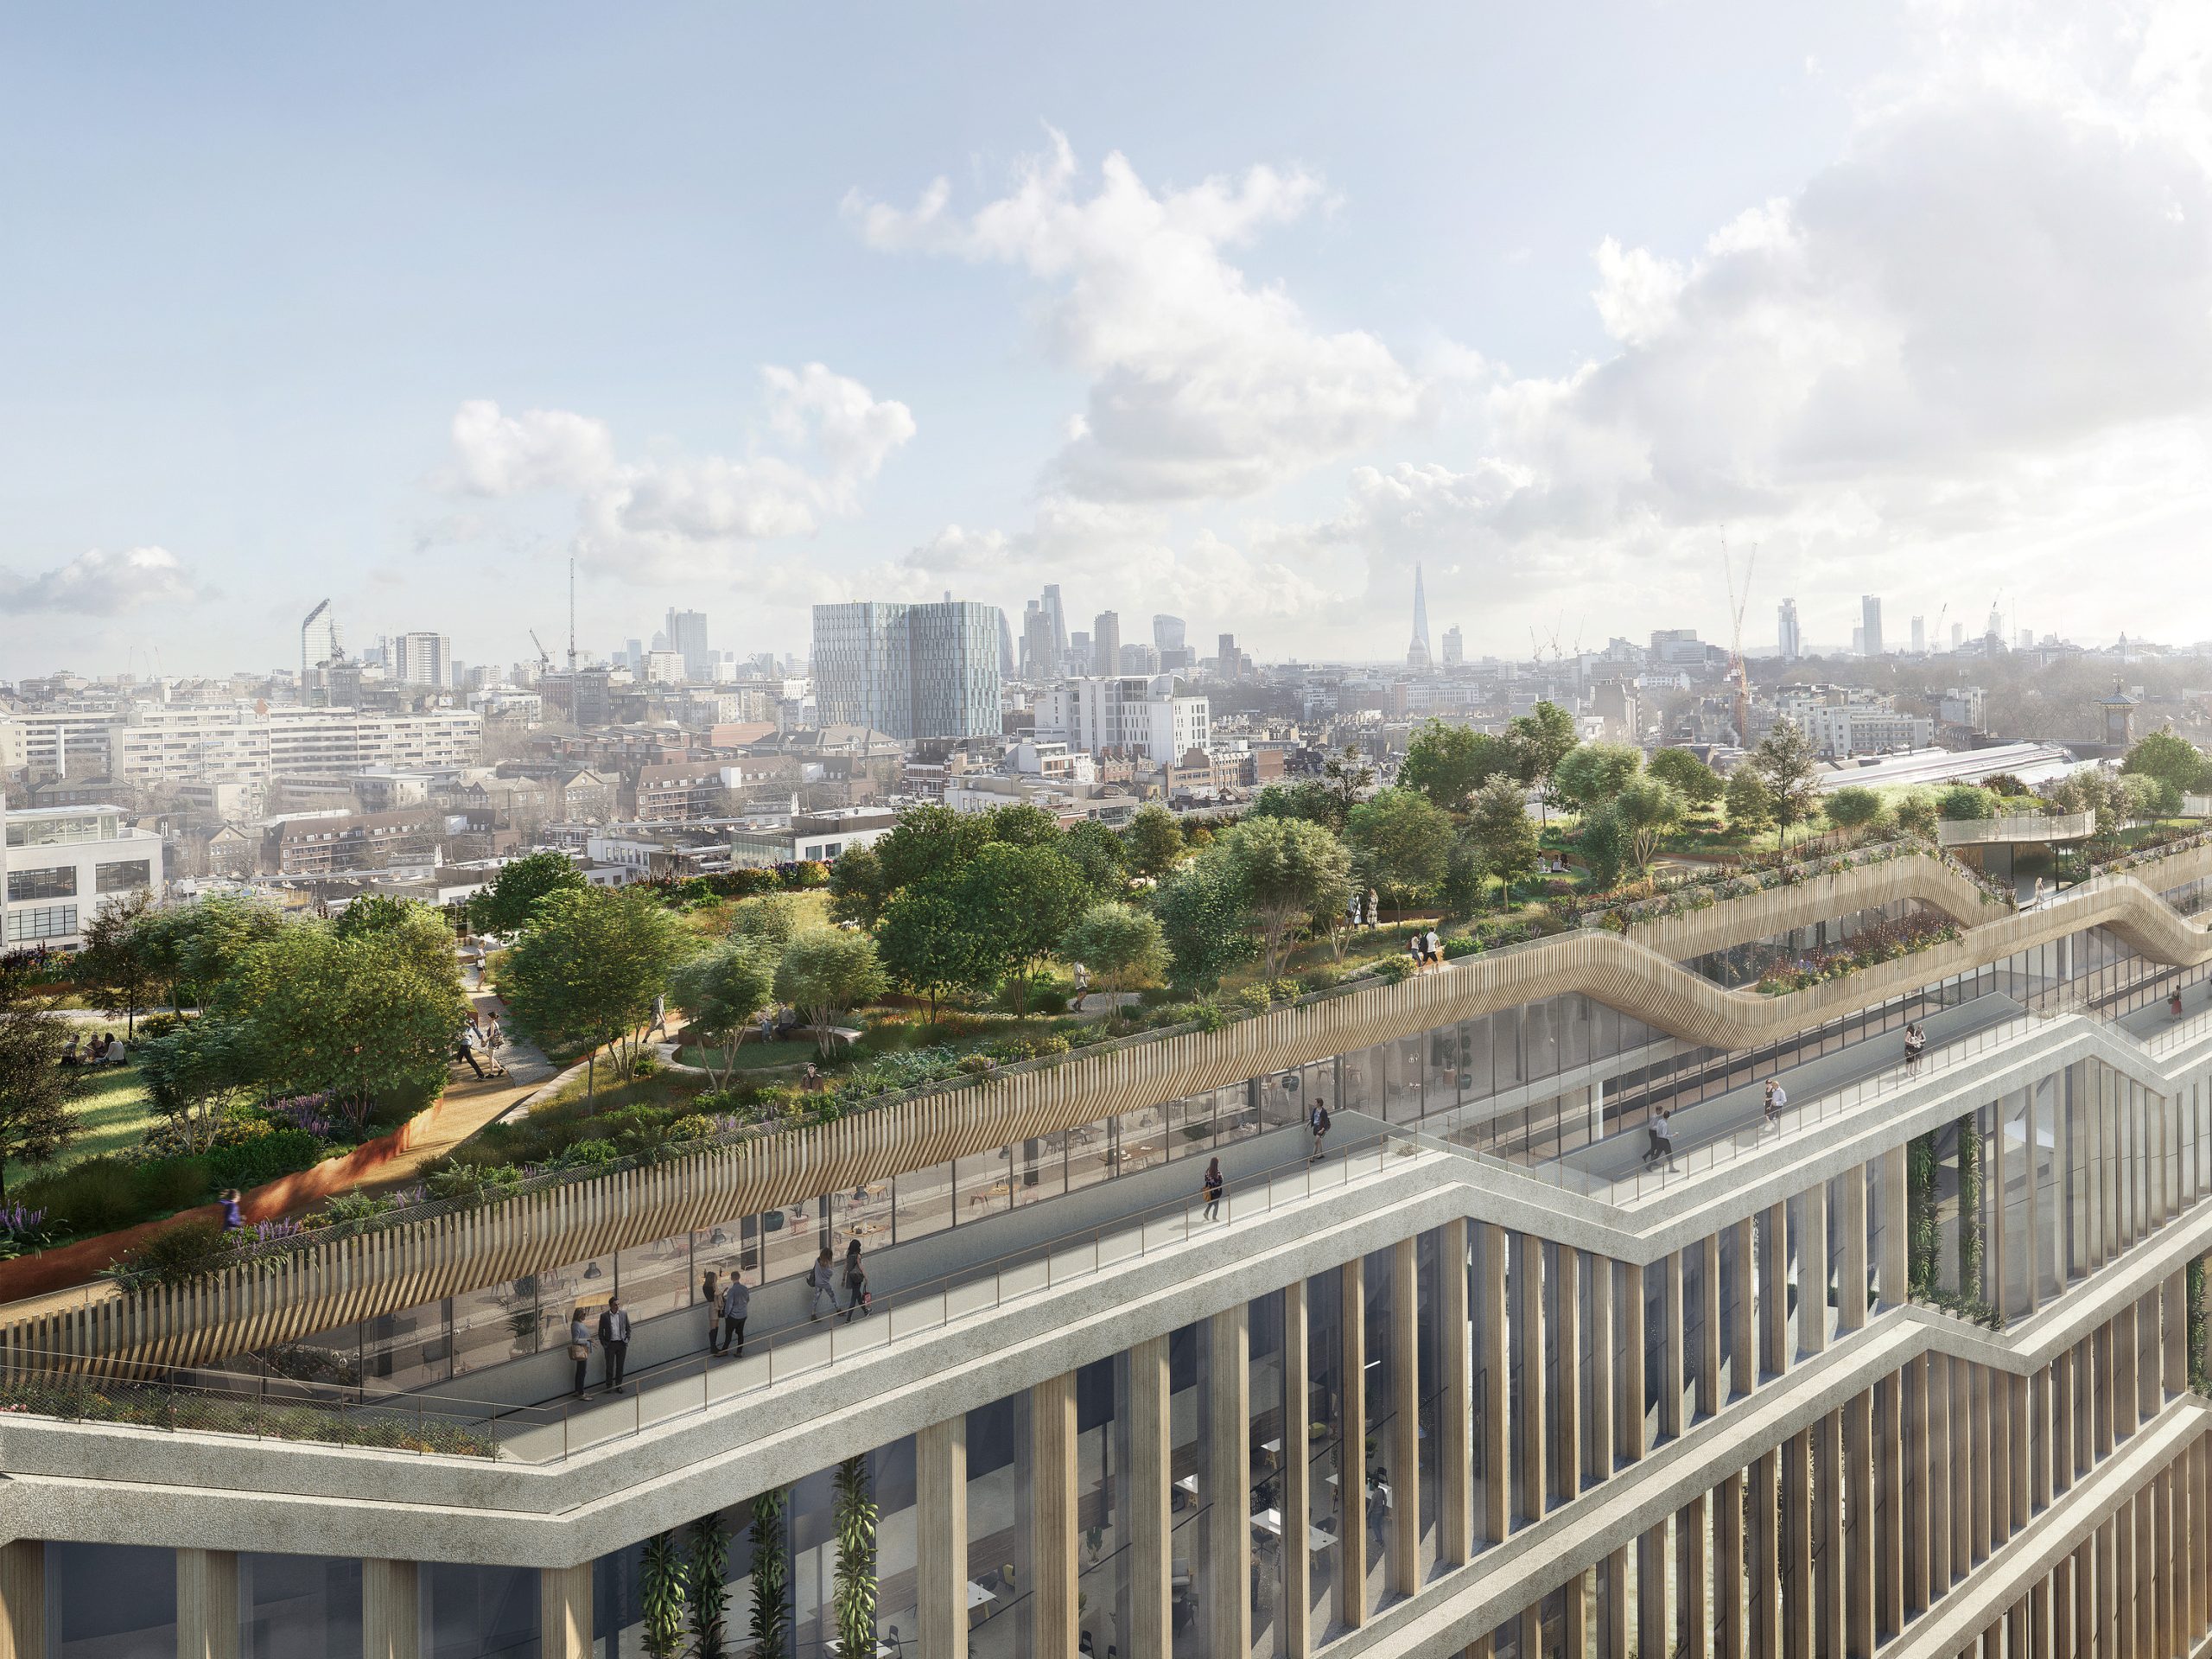
A 'landscraper' extending low and long across the site, measuring approximately 330 meters and 11 stories. The entire rooftop is designed as a park.
© Heatherwick Studio
Skyscrapers soar into the sky. Heatherwick and BIG took the opposite path by laying the building flat against the ground. Such is the Google headquarters rising in King's Cross, London. Rather than towering arrogantly, they proposed a massive, 11-story 'landscraper' spanning approximately 330 meters, laid out horizontally along the site. The same design team previously collaborated on the Google Campus in Mountain View, California.
By transforming the entire rooftop into a park enclosed by a running track, they dissolved the boundary between the workplace and nature. This stands as a manifesto for a 'healthy working environment' required of office spaces in the post-pandemic era. Since its design unveiling in 2017, repeated completion delays mean it remains in its final stages today—a testament to the time this ambitious experiment spent confronting real-world hurdles.
02
New Routemaster — Moving Architecture Navigating the City
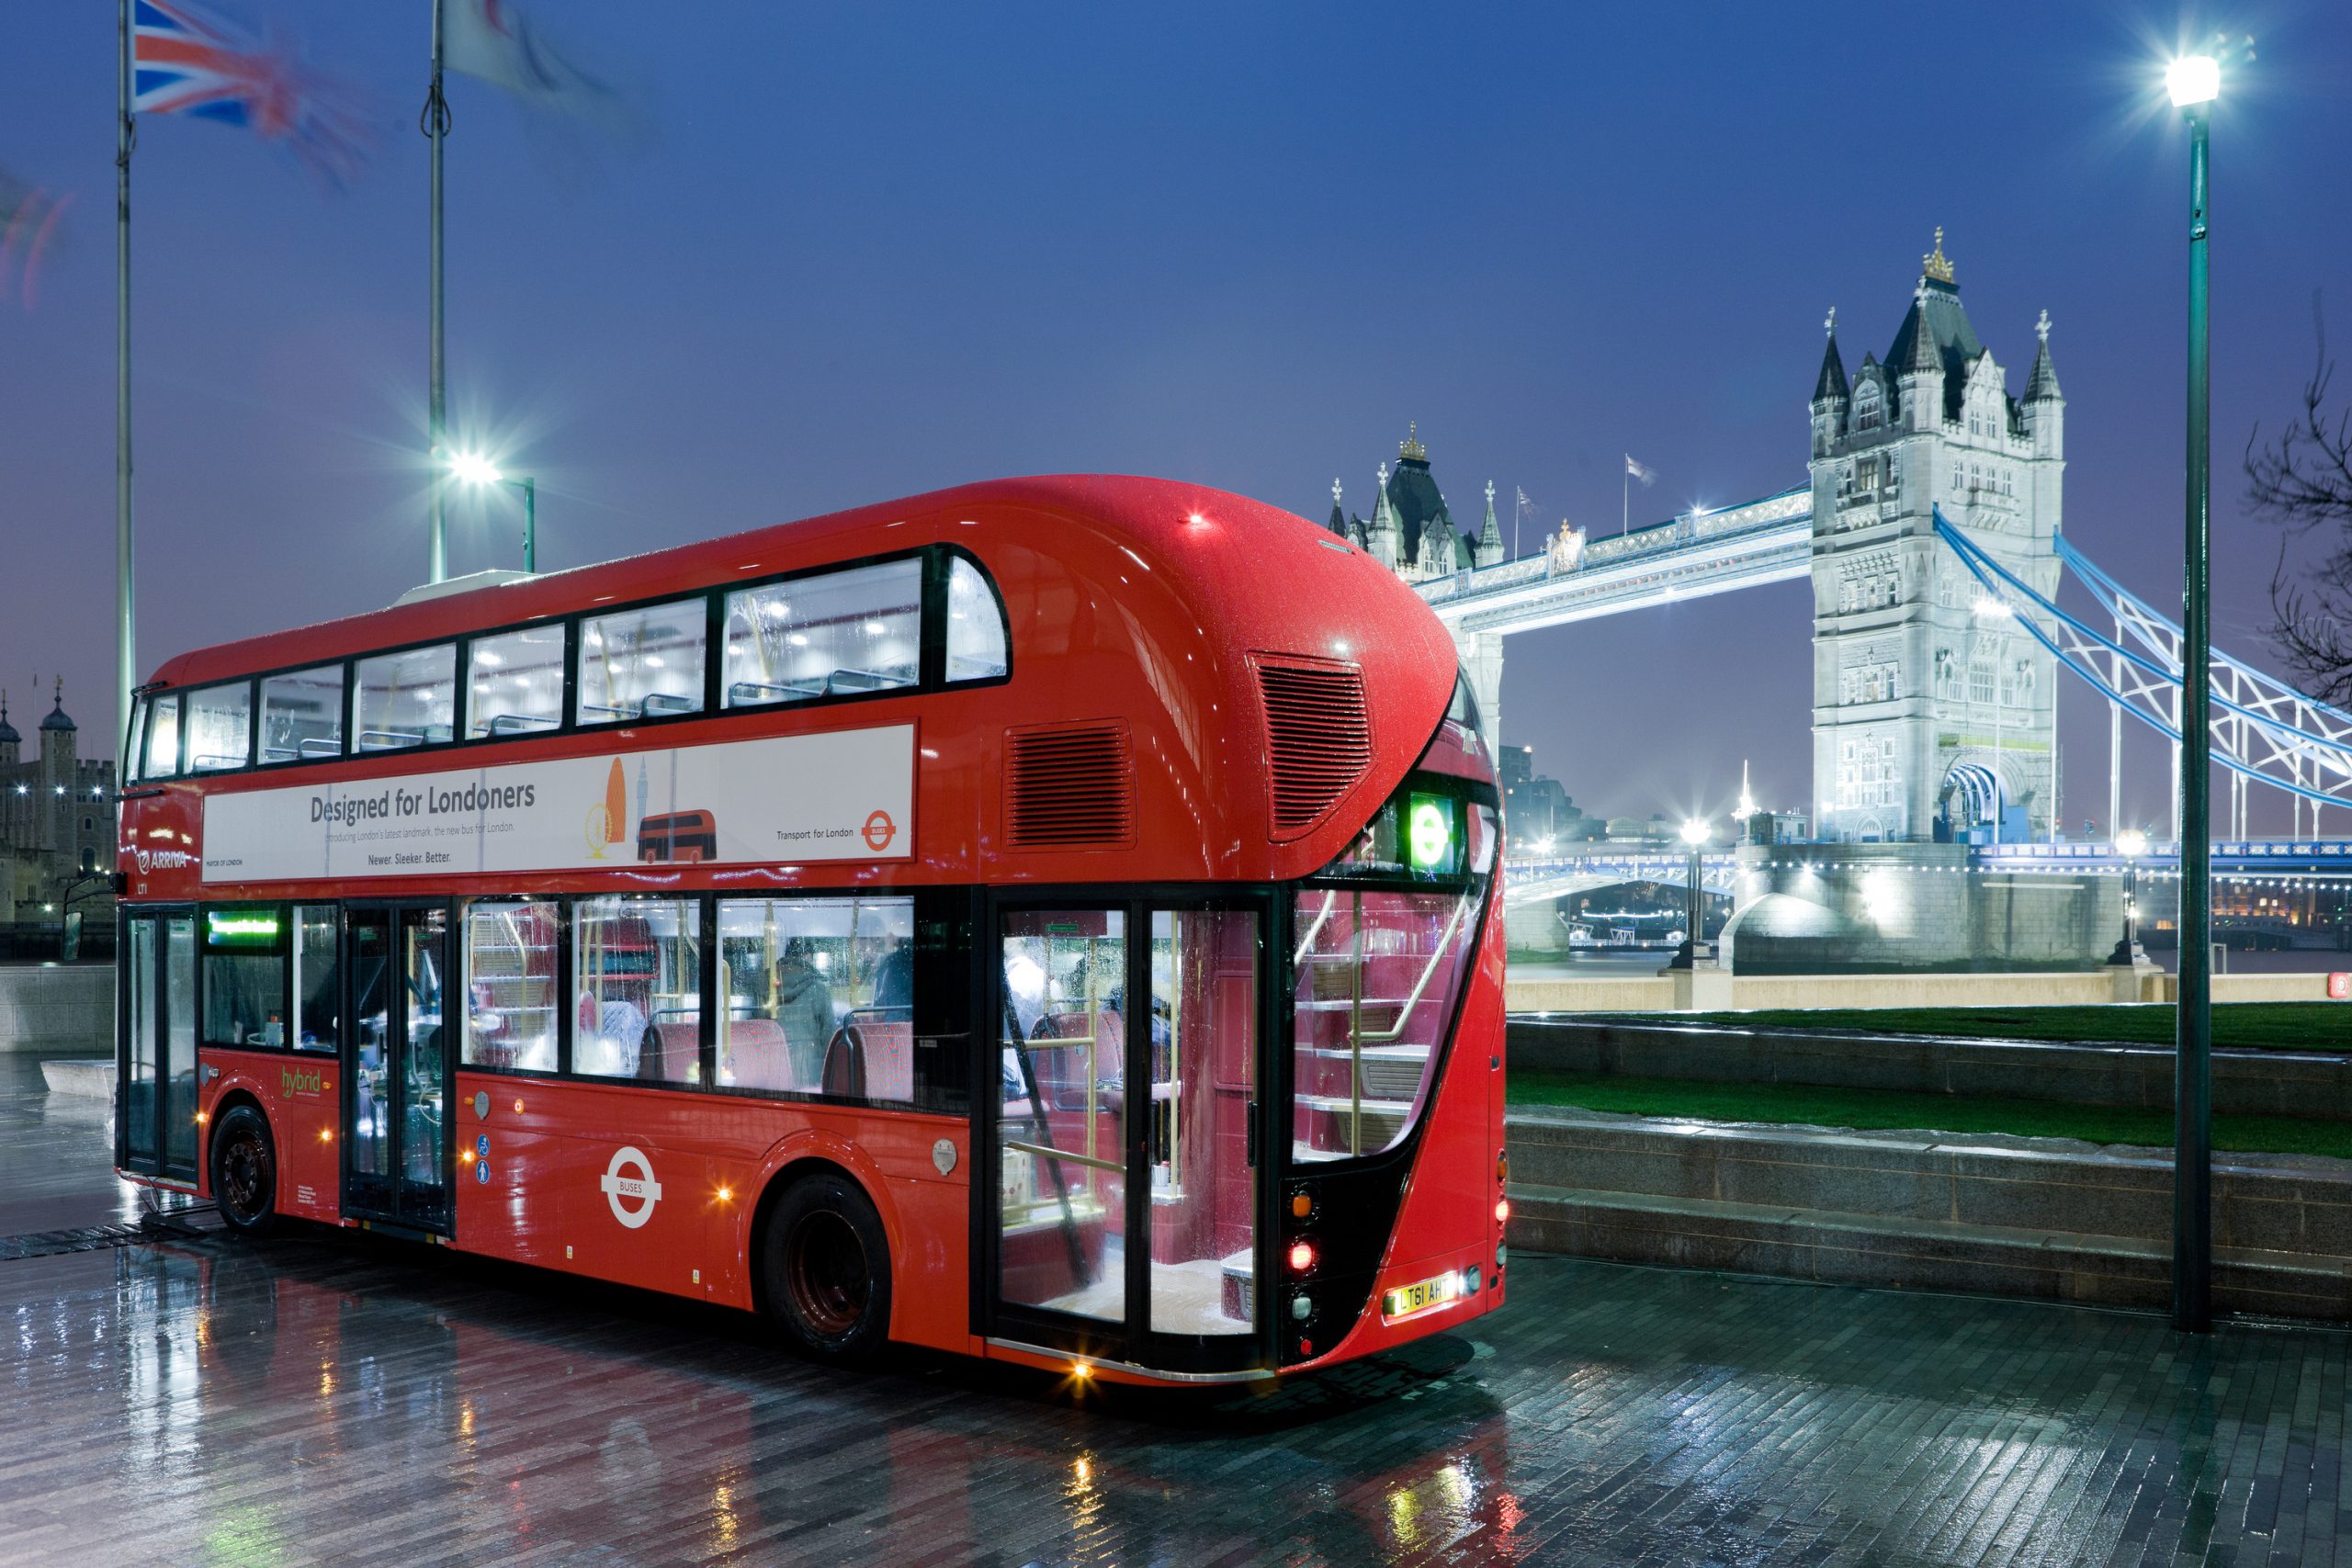
The first double-decker bus designed exclusively for London in 50 years. Two diagonal bands of windows run along the staircases.
© Heatherwick Studio
It was the first bus designed and commissioned exclusively for London in 50 years. For the first time since the original Routemaster, Transport for London commissioned a new double-decker bus solely for the capital, and Heatherwick Studio took charge of its design. Notably, the person leading this project was none other than Stuart Wood, who has cited this work as his favorite project at the studio.
Wood integrated mechanical and functional elements—ranging from lighting, seating textiles, and an asymmetrical front windshield to the open rear boarding platform—into a singular design language. Two sweeping bands of windows running from the lower to the upper deck transformed once dark, cramped stairwells into light-filled spaces. It stands as the archetype of Wood’s methodology, demonstrating how industrial design thinking can reshape the public's everyday life.
03
Vessel — Staircases Without a Destination, Becoming a Public Square in Itself
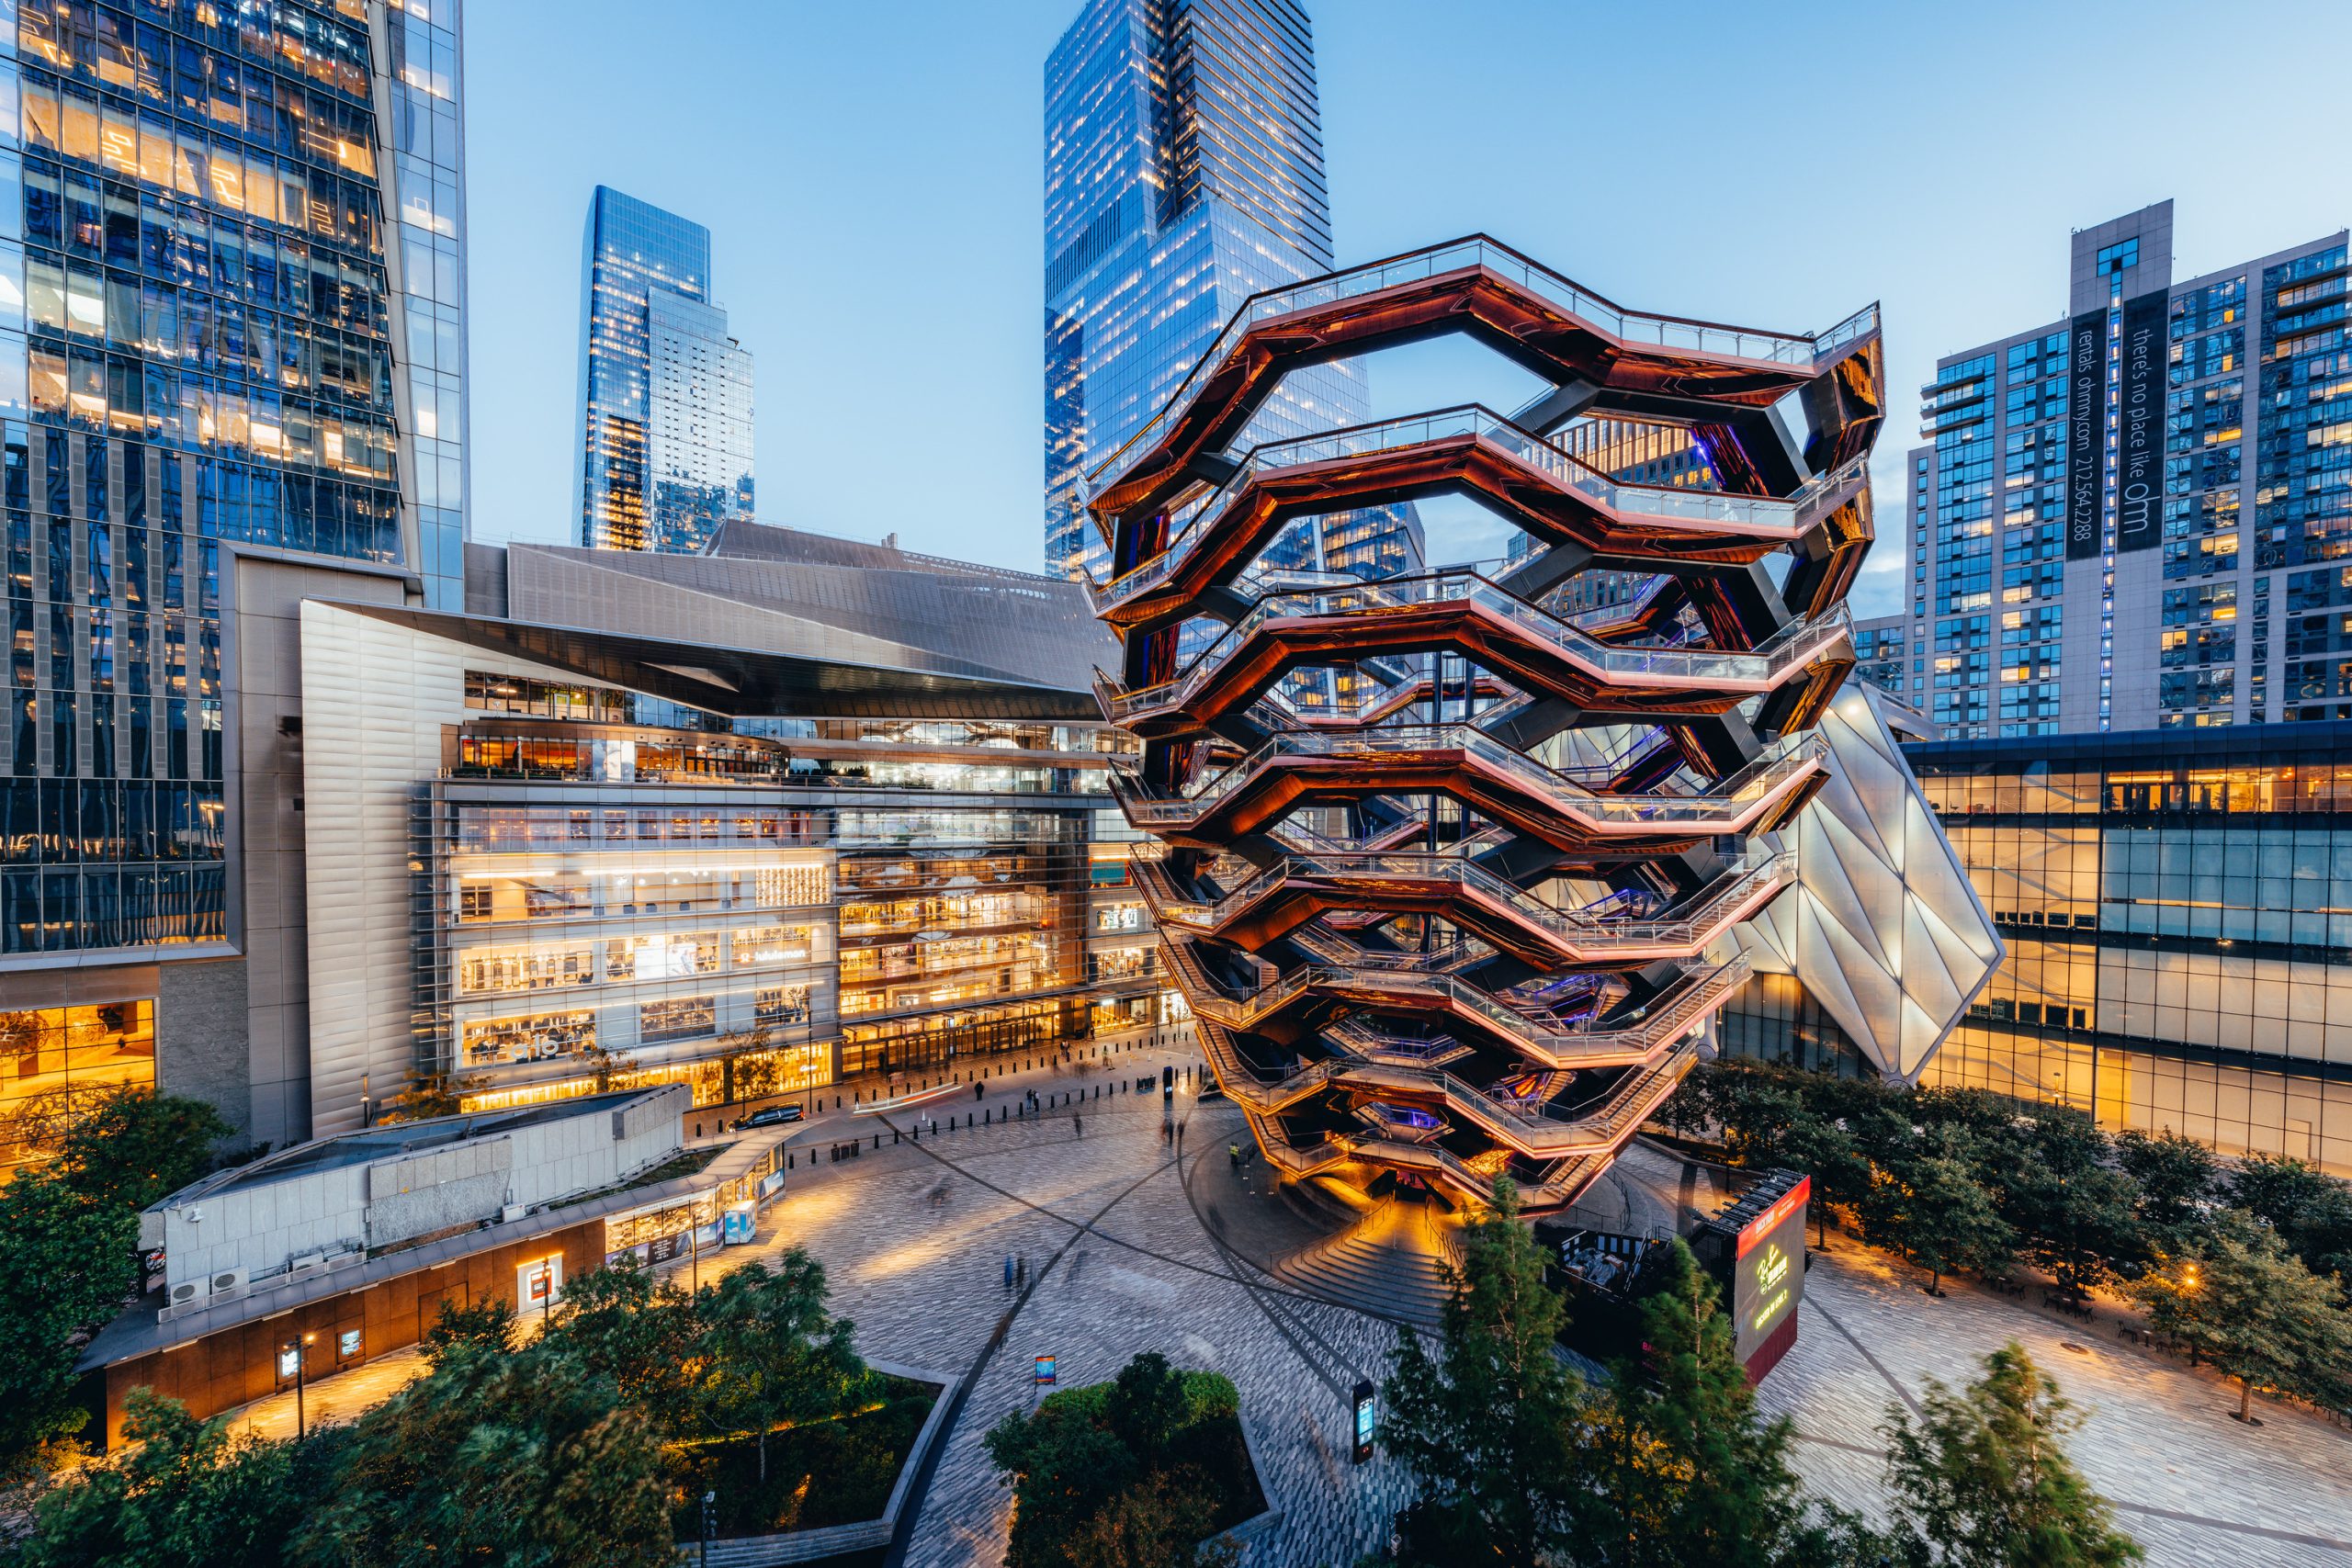
A honeycomb structure made of 154 interconnecting flights of stairs. The act of climbing is itself the destination.
© Heatherwick Studio
There are no rooms or offices. It is a 16-story staircase built solely for the act of ascending and descending. Standing in the heart of New York's Hudson Yards, this honeycomb-like structure consists of 154 interconnecting flights of stairs, nearly 2,500 individual steps, and 80 landings. The act of 'climbing, taking in the surroundings, and encountering people' is the destination itself. Inspired by traditional stepwells in Rajasthan, India, it created a three-dimensional vertical plaza in the middle of the city.
However, this staircase that lifted people into the sky also had to face the question of how to safeguard human lives at such heights. After going through a painful period of closure following a series of tragic falls after its opening, Vessel finally welcomed visitors back in the fall of 2024, wearing dense steel safety nets like a new garment. A process in which a pure ideal for an open space met real-world weight to become one layer stronger—Vessel quietly reminds us that the ambitions of public space must ultimately be directed toward people.
04
UK Pavilion 'Seed Cathedral' — When Building Skin Becomes Media
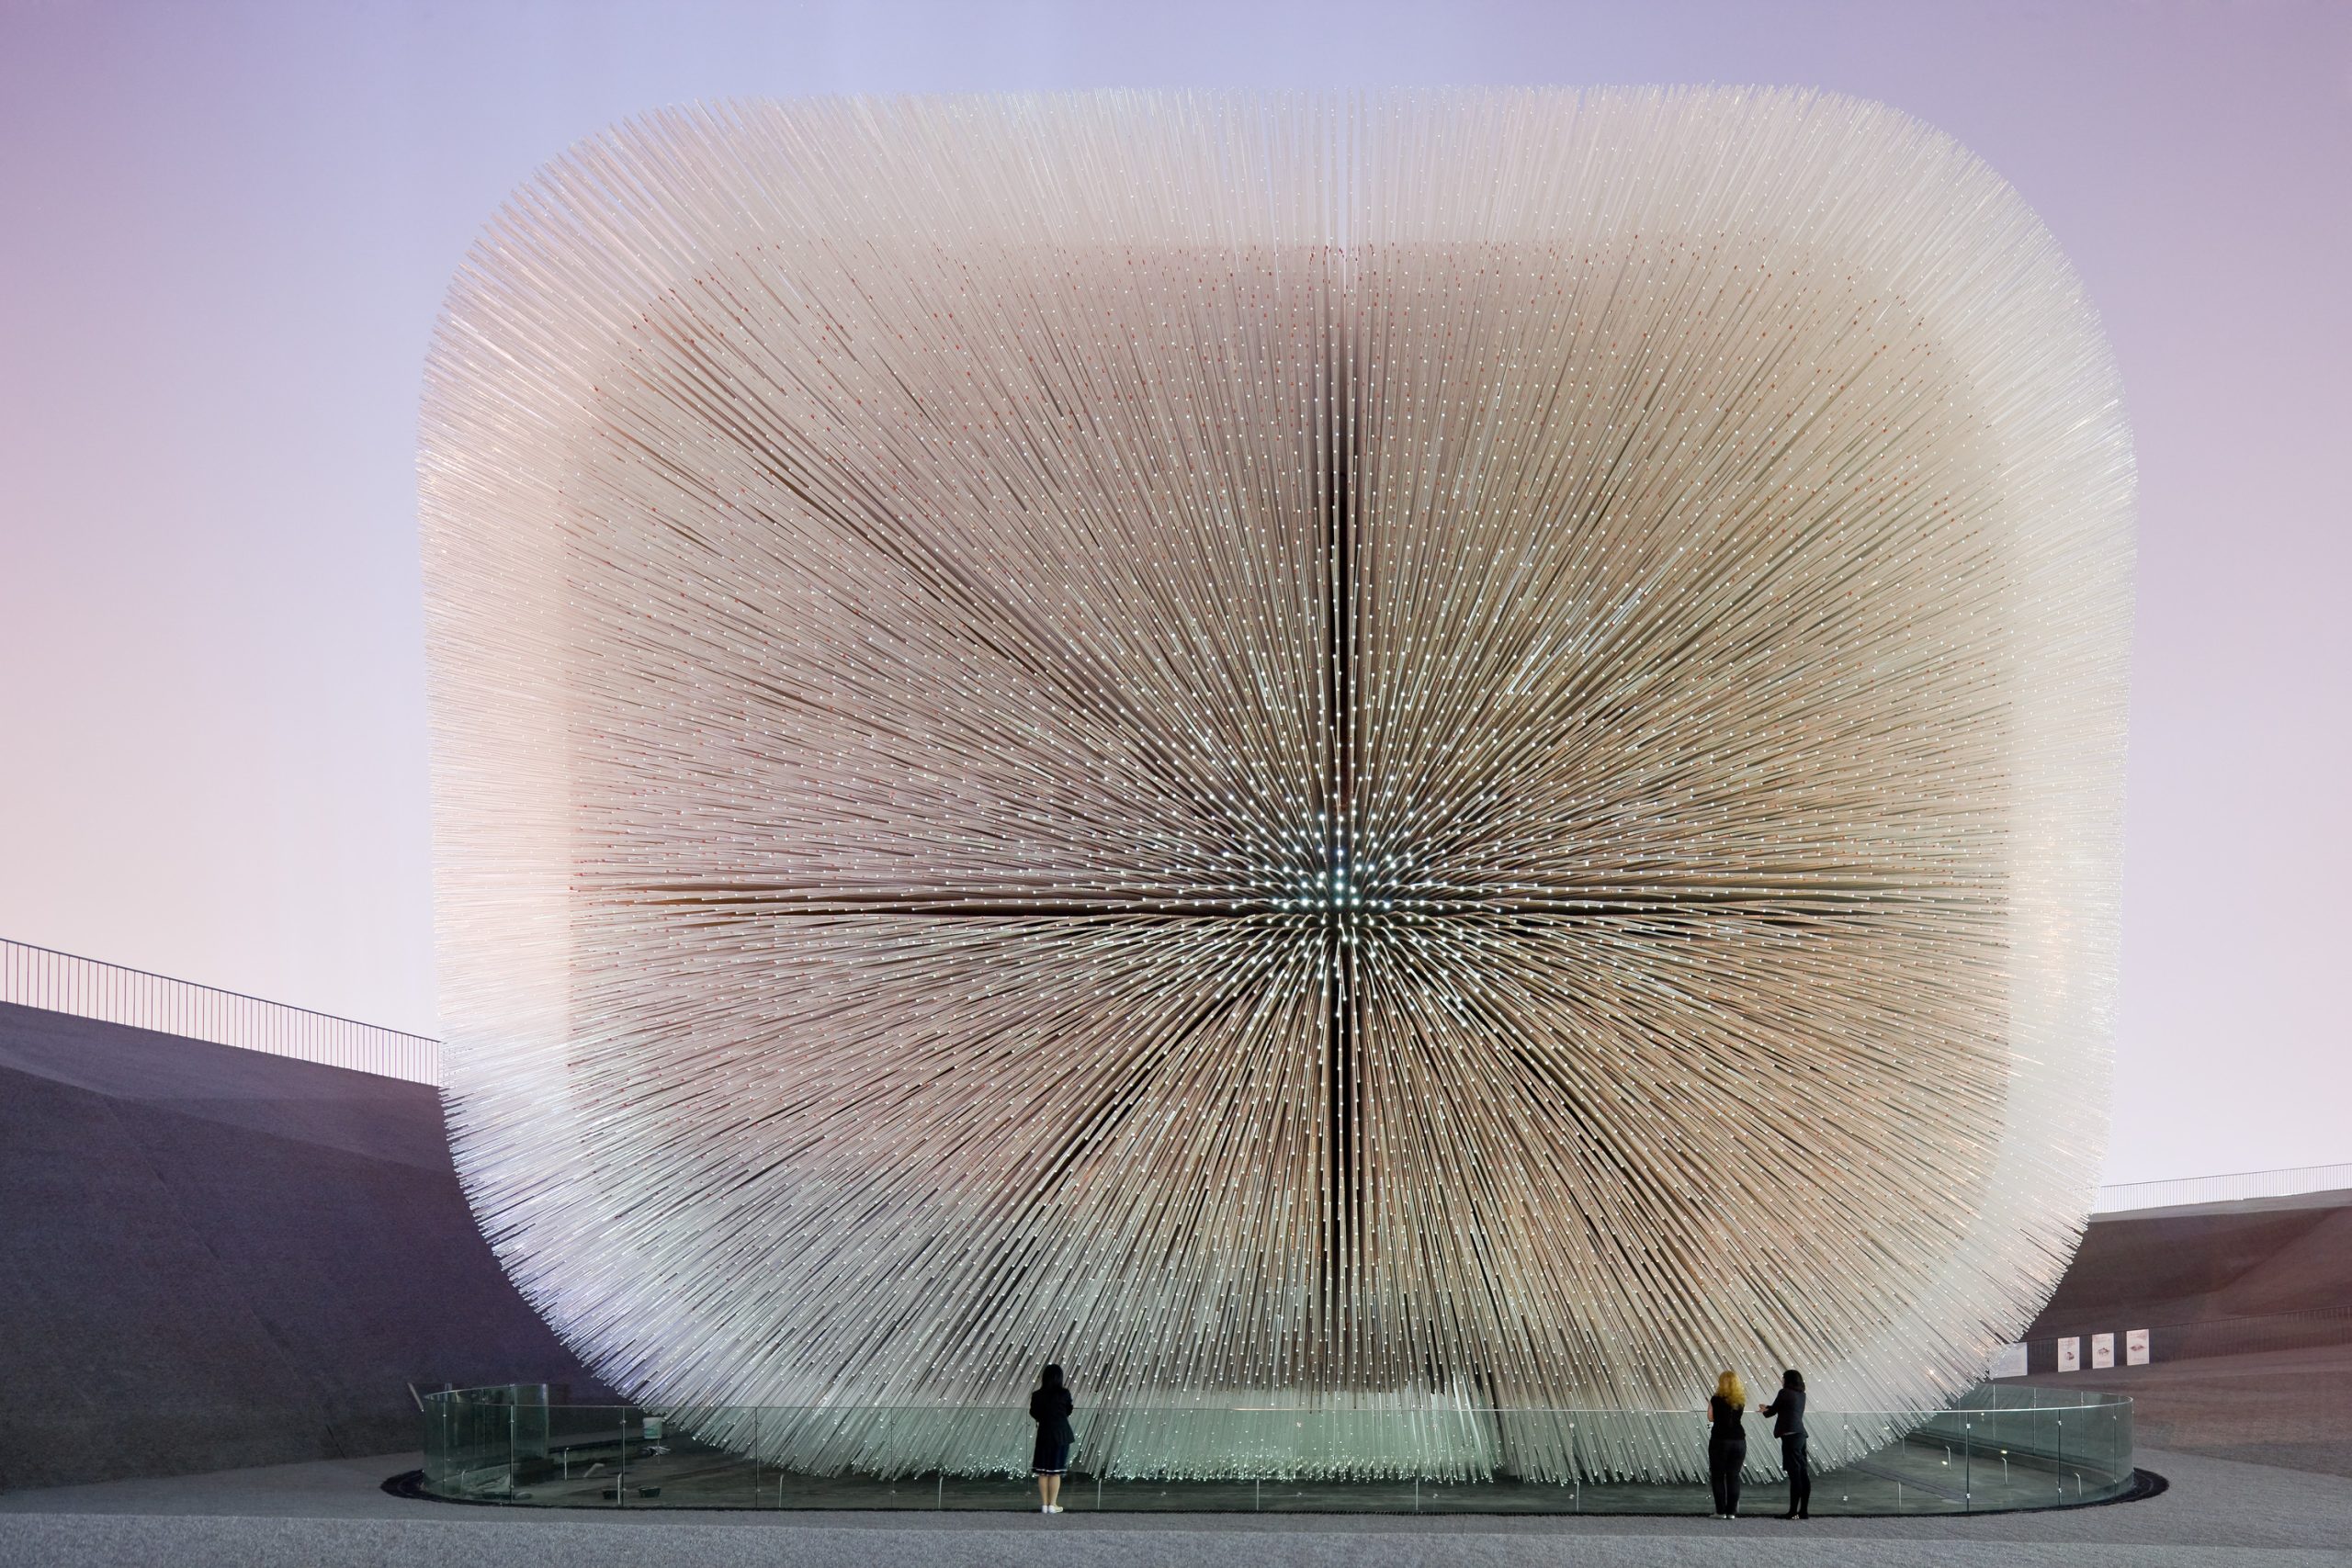
The 'Seed Cathedral' where 60,000 clear acrylic rods sway in the wind, responding as if alive.
© Heatherwick Studio
National pavilions at World Expos often rely on cliché symbols like Big Ben or the London Eye. Heatherwick thoroughly rejected this approach. In fact, the British government initially found the concept risky and preferred familiar symbols like David Beckham or Sherlock Holmes, but Heatherwick persuaded them by arguing that "showing cliché is far more dangerous." Thus, a giant 'Seed Cathedral' carrying 250,000 seeds embedded within 60,000 transparent acrylic rods was born.
Each rod acted as an optical fiber drawing daylight into the building's interior by day, while internal light sources illuminated the entire structure from within by night. When the wind blew, the rods swayed in unison, causing the building itself to respond as if it were a living organism. It was a project that demonstrated architecture could go beyond a static structure to become a tactile, responsive medium.
05
Yeouido Daegyo Residential — A Sculptural Rebellion Against the 'Matchbox' Republic
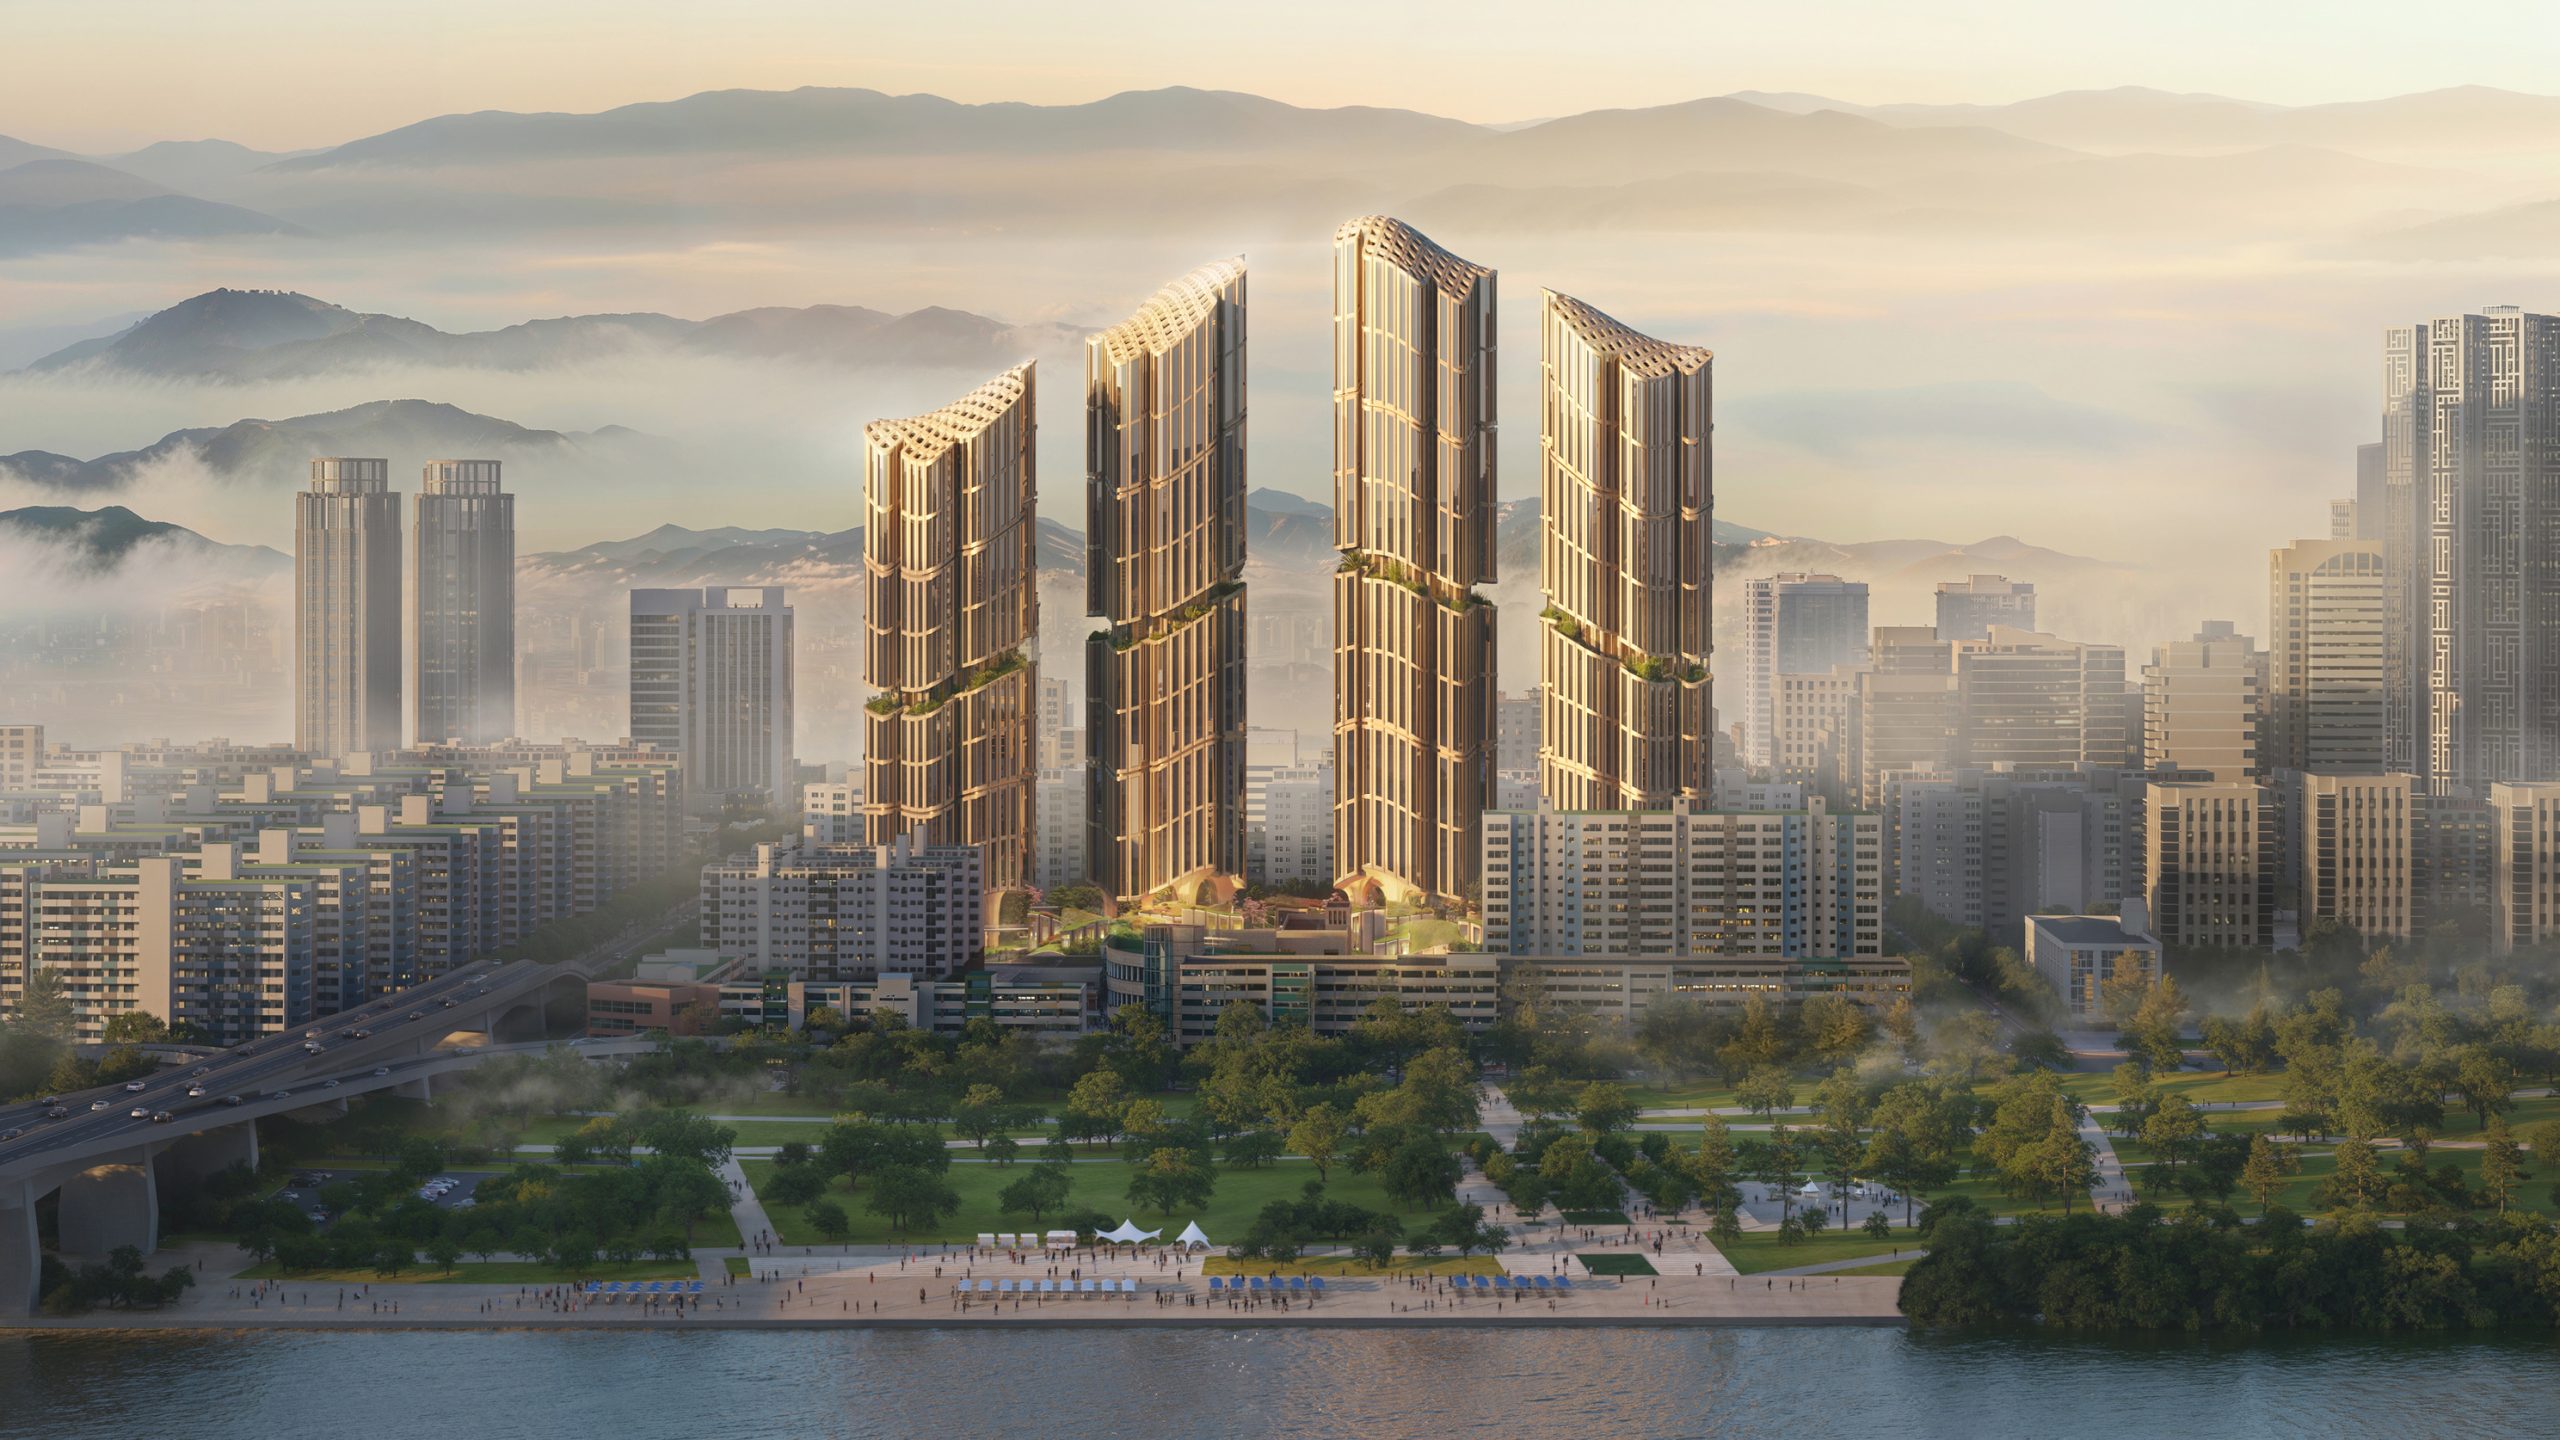
Four towers with undulating silhouettes inspired by the mountain ranges and ridgelines of Seoul.
© Heatherwick Studio
On February 28, 2026, Thomas Heatherwick personally stood on the podium at the union general meeting. The design proposal he presented sent ripples through Korea's urban redevelopment sector. Marking Heatherwick Studio's first residential development in Korea, the project demolishes 576 units completed in 1975 to rebuild them into four towers soaring up to 49 stories with approximately 900 units. Heatherwick firmly rejected Korea's ubiquitous, generic 'matchbox apartments.'
Instead, drawing inspiration from the gentle mountain ranges and ridgelines of Seoul visible from Yeouido, he designed four towers with undulating organic silhouettes alongside a ground level focused on lush gardens. It stands as a grand aesthetic challenge, illustrating how residential architecture can heal urban sterility and breathe soul back into the city.
"The true value of Daegyo Apartment lies not only in the Han River, but in the gentle silhouette of the mountains surrounding Seoul. This is a location rarely found in major global metropolises."
— Thomas Heatherwick (Founder of Heatherwick Studio, at the Union General Meeting on Feb 28, 2026)
06
COEX Exhibition Center Renewal — Transforming a Monolithic Box into a 'Cabinet of Curiosities'
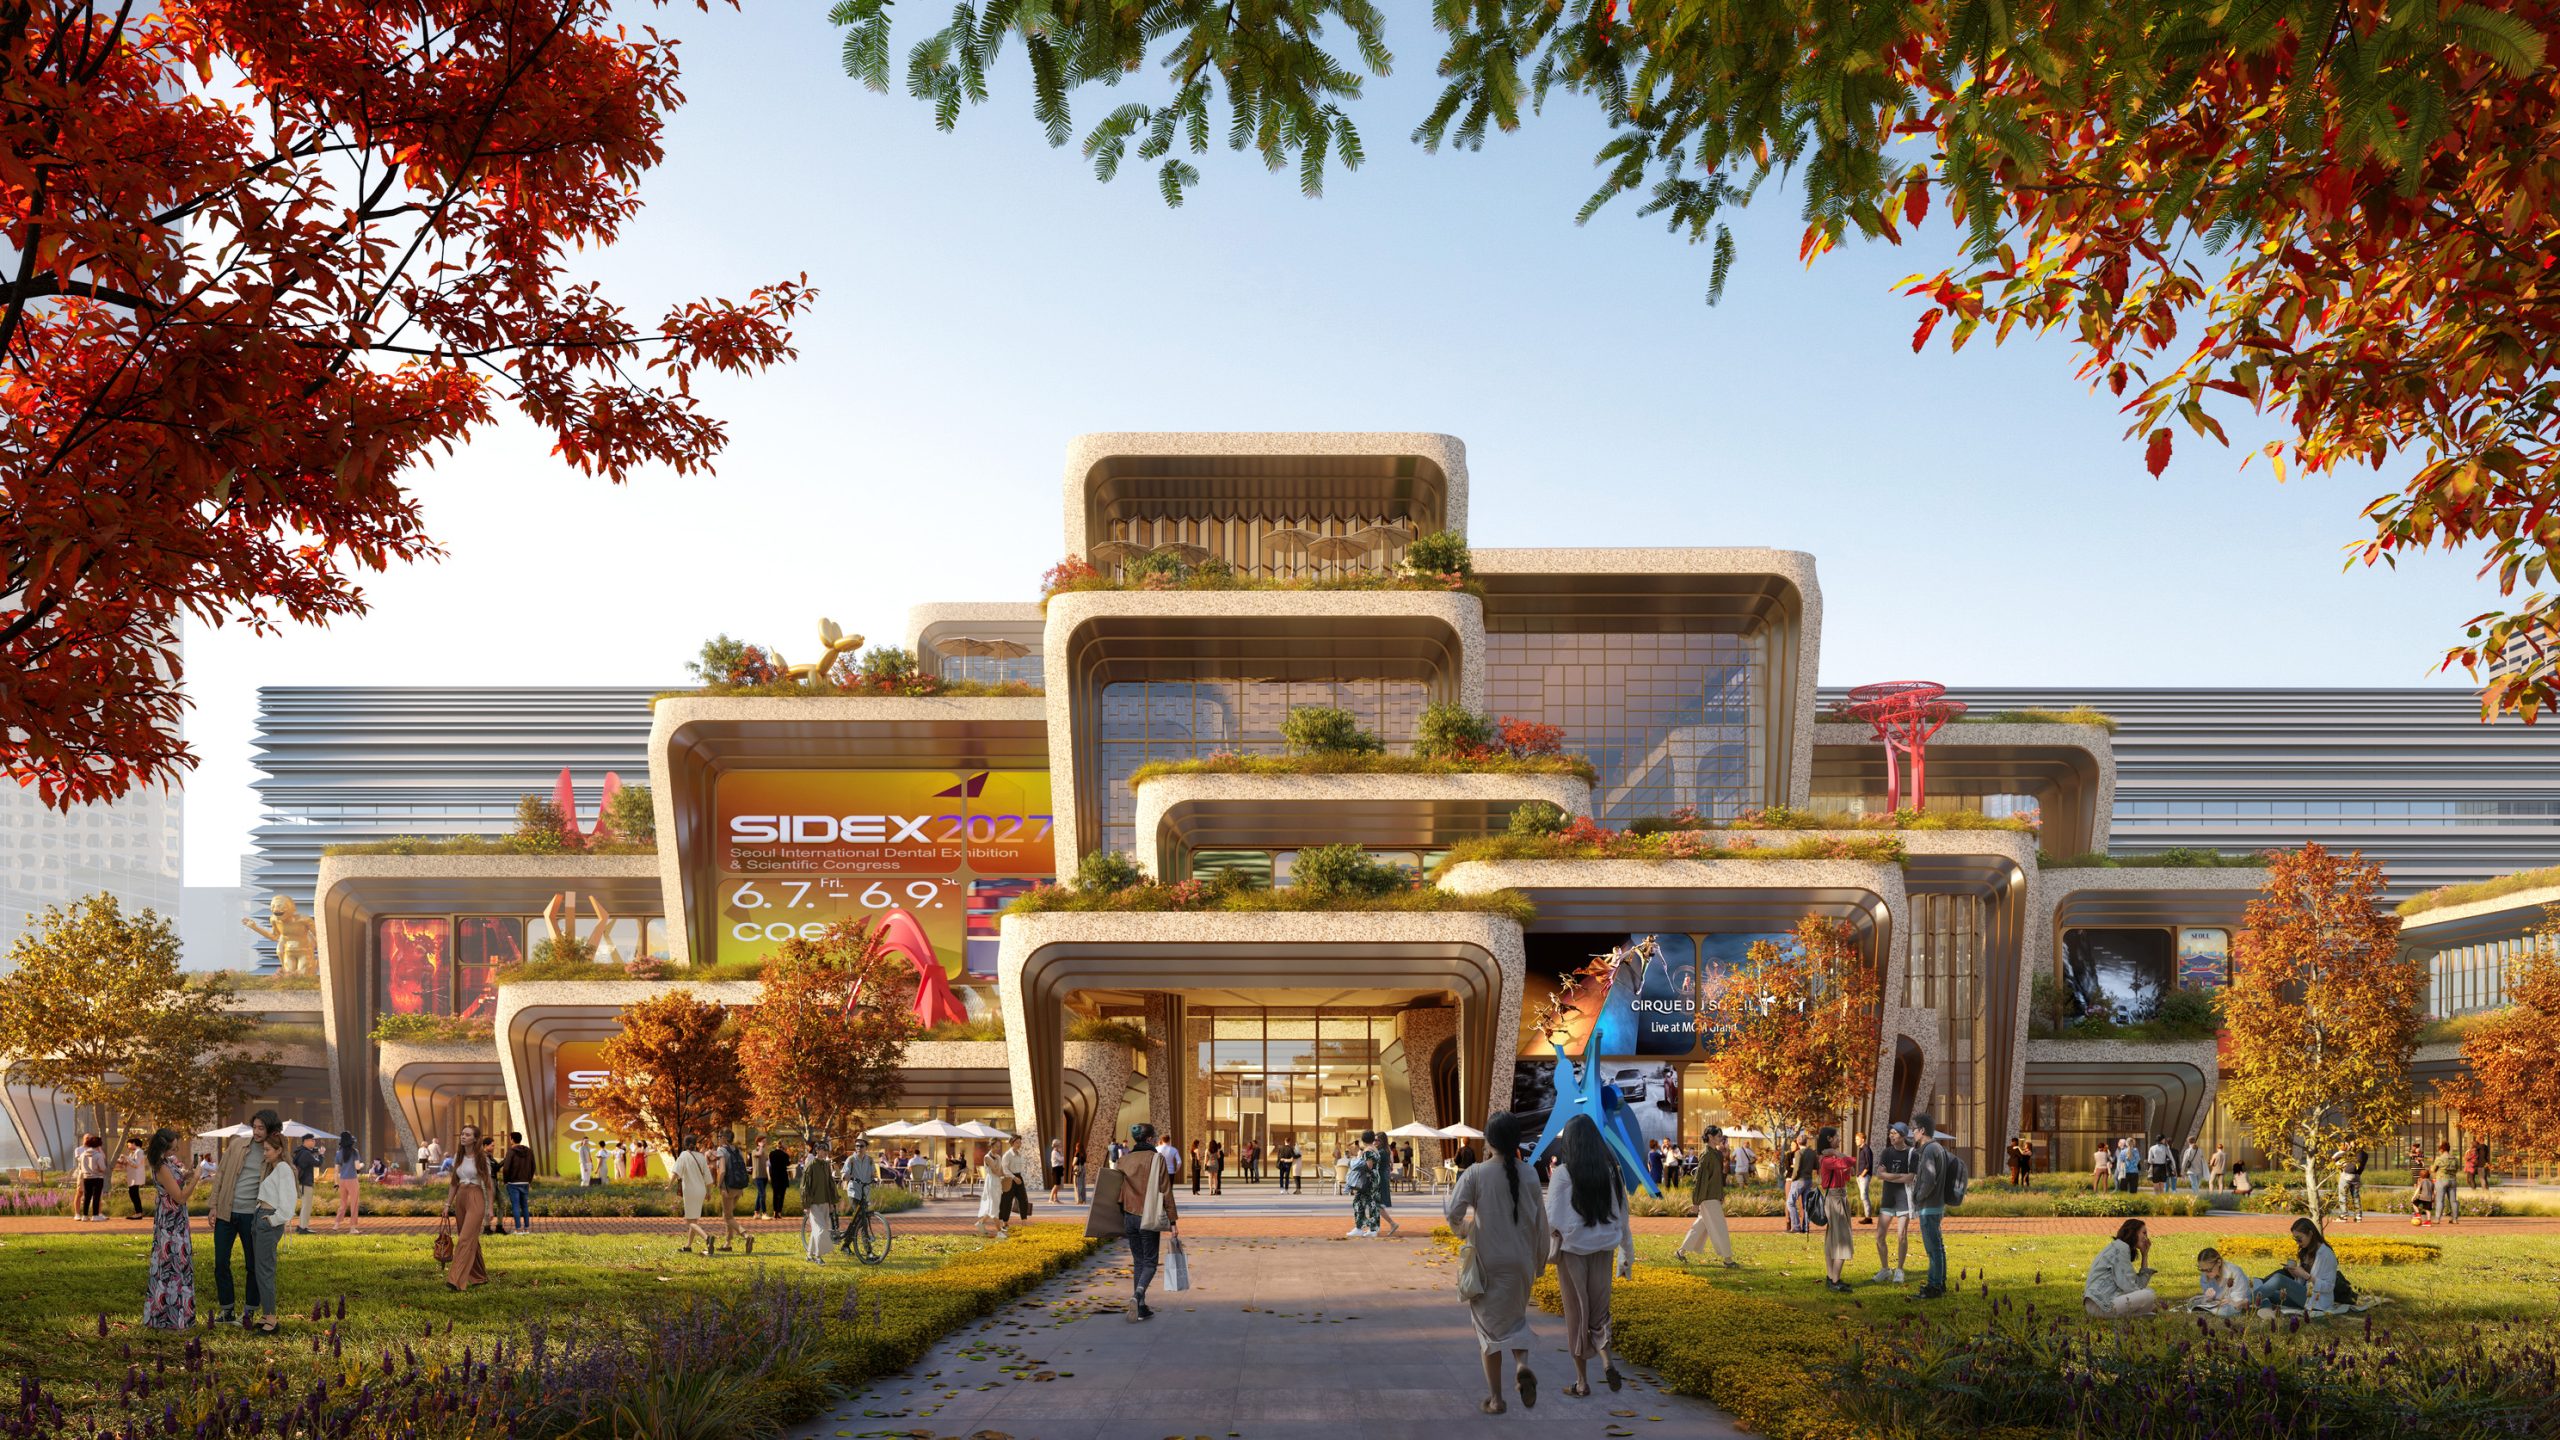
The 'Cabinet of Curiosities' concept, breaking down the 350-meter closed facade into small and large modular boxes.
© Heatherwick Studio
The heavy exterior facade of COEX will soon transform. On March 14, 2025, Heatherwick was selected as the winner of the international invited design competition. Heatherwick breaks down the closed exterior wall of COEX—stretching nearly 350 meters—into modular boxes of varying sizes under the concept of a 'Cabinet of Curiosities.' The idea draws inspiration from display cabinets traditionally used to curate rare and fascinating objects.
The core ambition is to make it 'a destination people visit even when there are no events.' By opening the ground level as a public space connecting to the adjacent park, and placing rooftop gardens and observation decks on the upper levels, the project offers views of Seoul and the Han River back to its citizens. It is an effort to open a once fortress-like exhibition hall into a vibrant, three-dimensional public space active 365 days a year. It is also worth noting that Stuart Wood personally acted as spokesperson for this project, pointing out that "despite being places intended to gather people, most convention centers are intimidating and lack public character."
This August at the Design Summit, what stories do we anticipate from Stuart Wood of Heatherwick Studio? Threading through all six projects is a single methodology: scaling up an industrial designer's micro-level obsession into multi-hectare urban planning, and persistently negotiating and designing to uphold 'public benefit and human sensibility' even within strict capitalist logic. For those of us accustomed to matchbox apartments and closed commercial facilities, his lecture will serve as the clearest preview of the future cities we will inhabit.