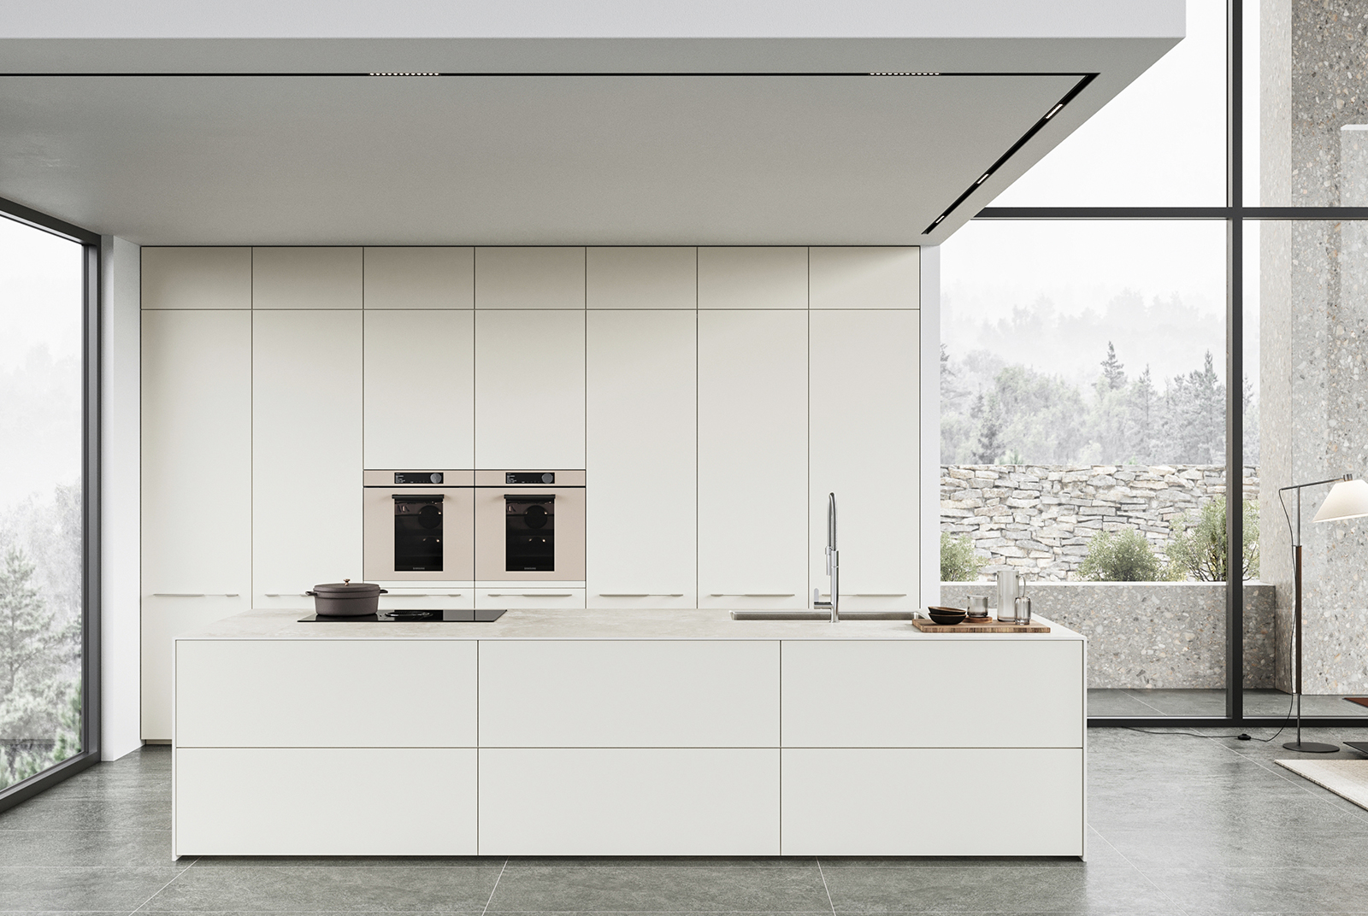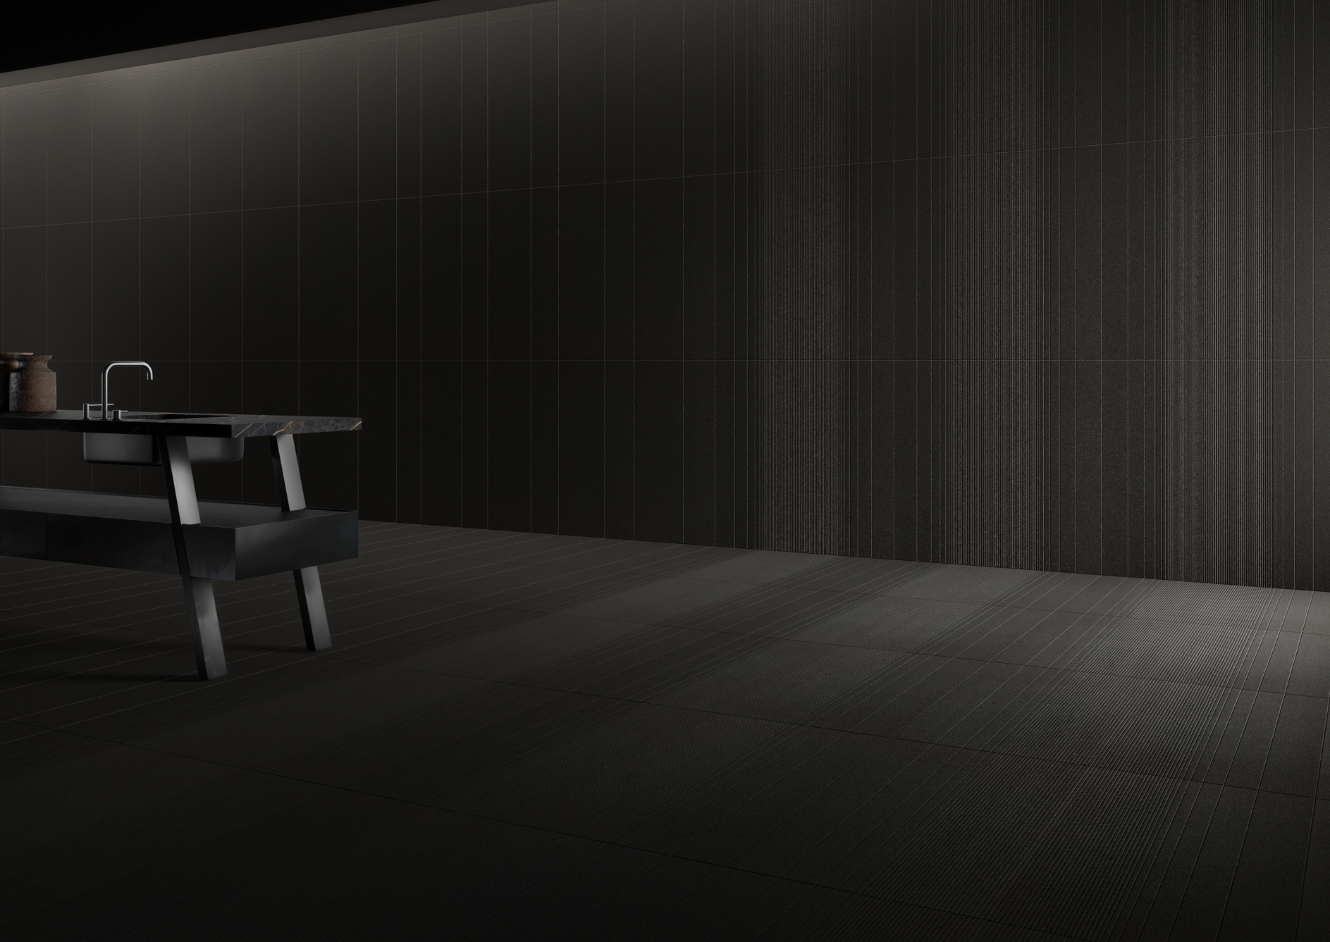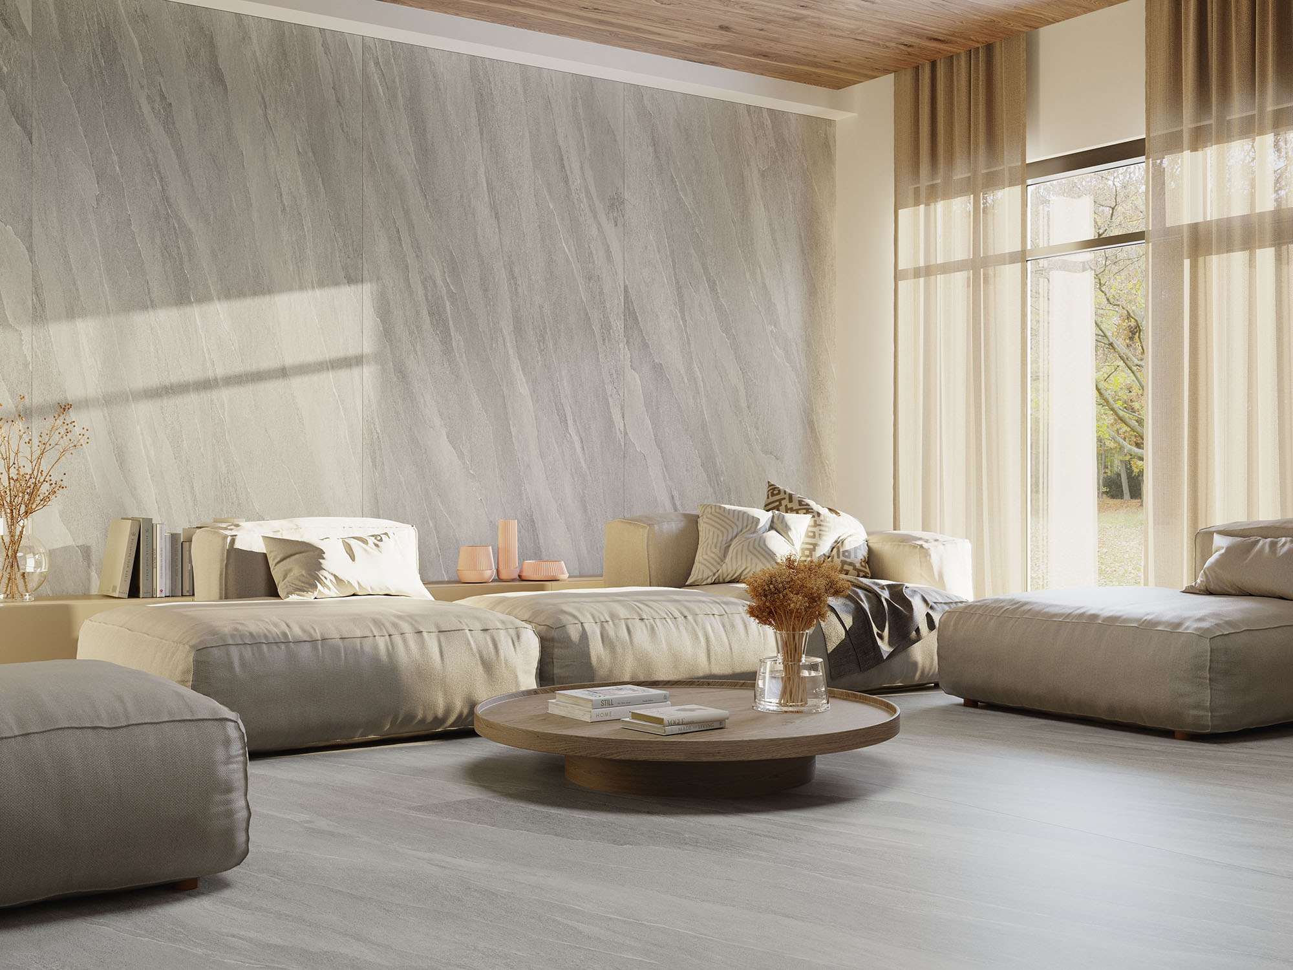
A Home That Translates Thousands of High-End Materials into "Applied Living." PARS built Stay and the restaurant Gioia on the 8th and 9th floors of its headquarters — one answer to the question of what's worth keeping close for the long haul.
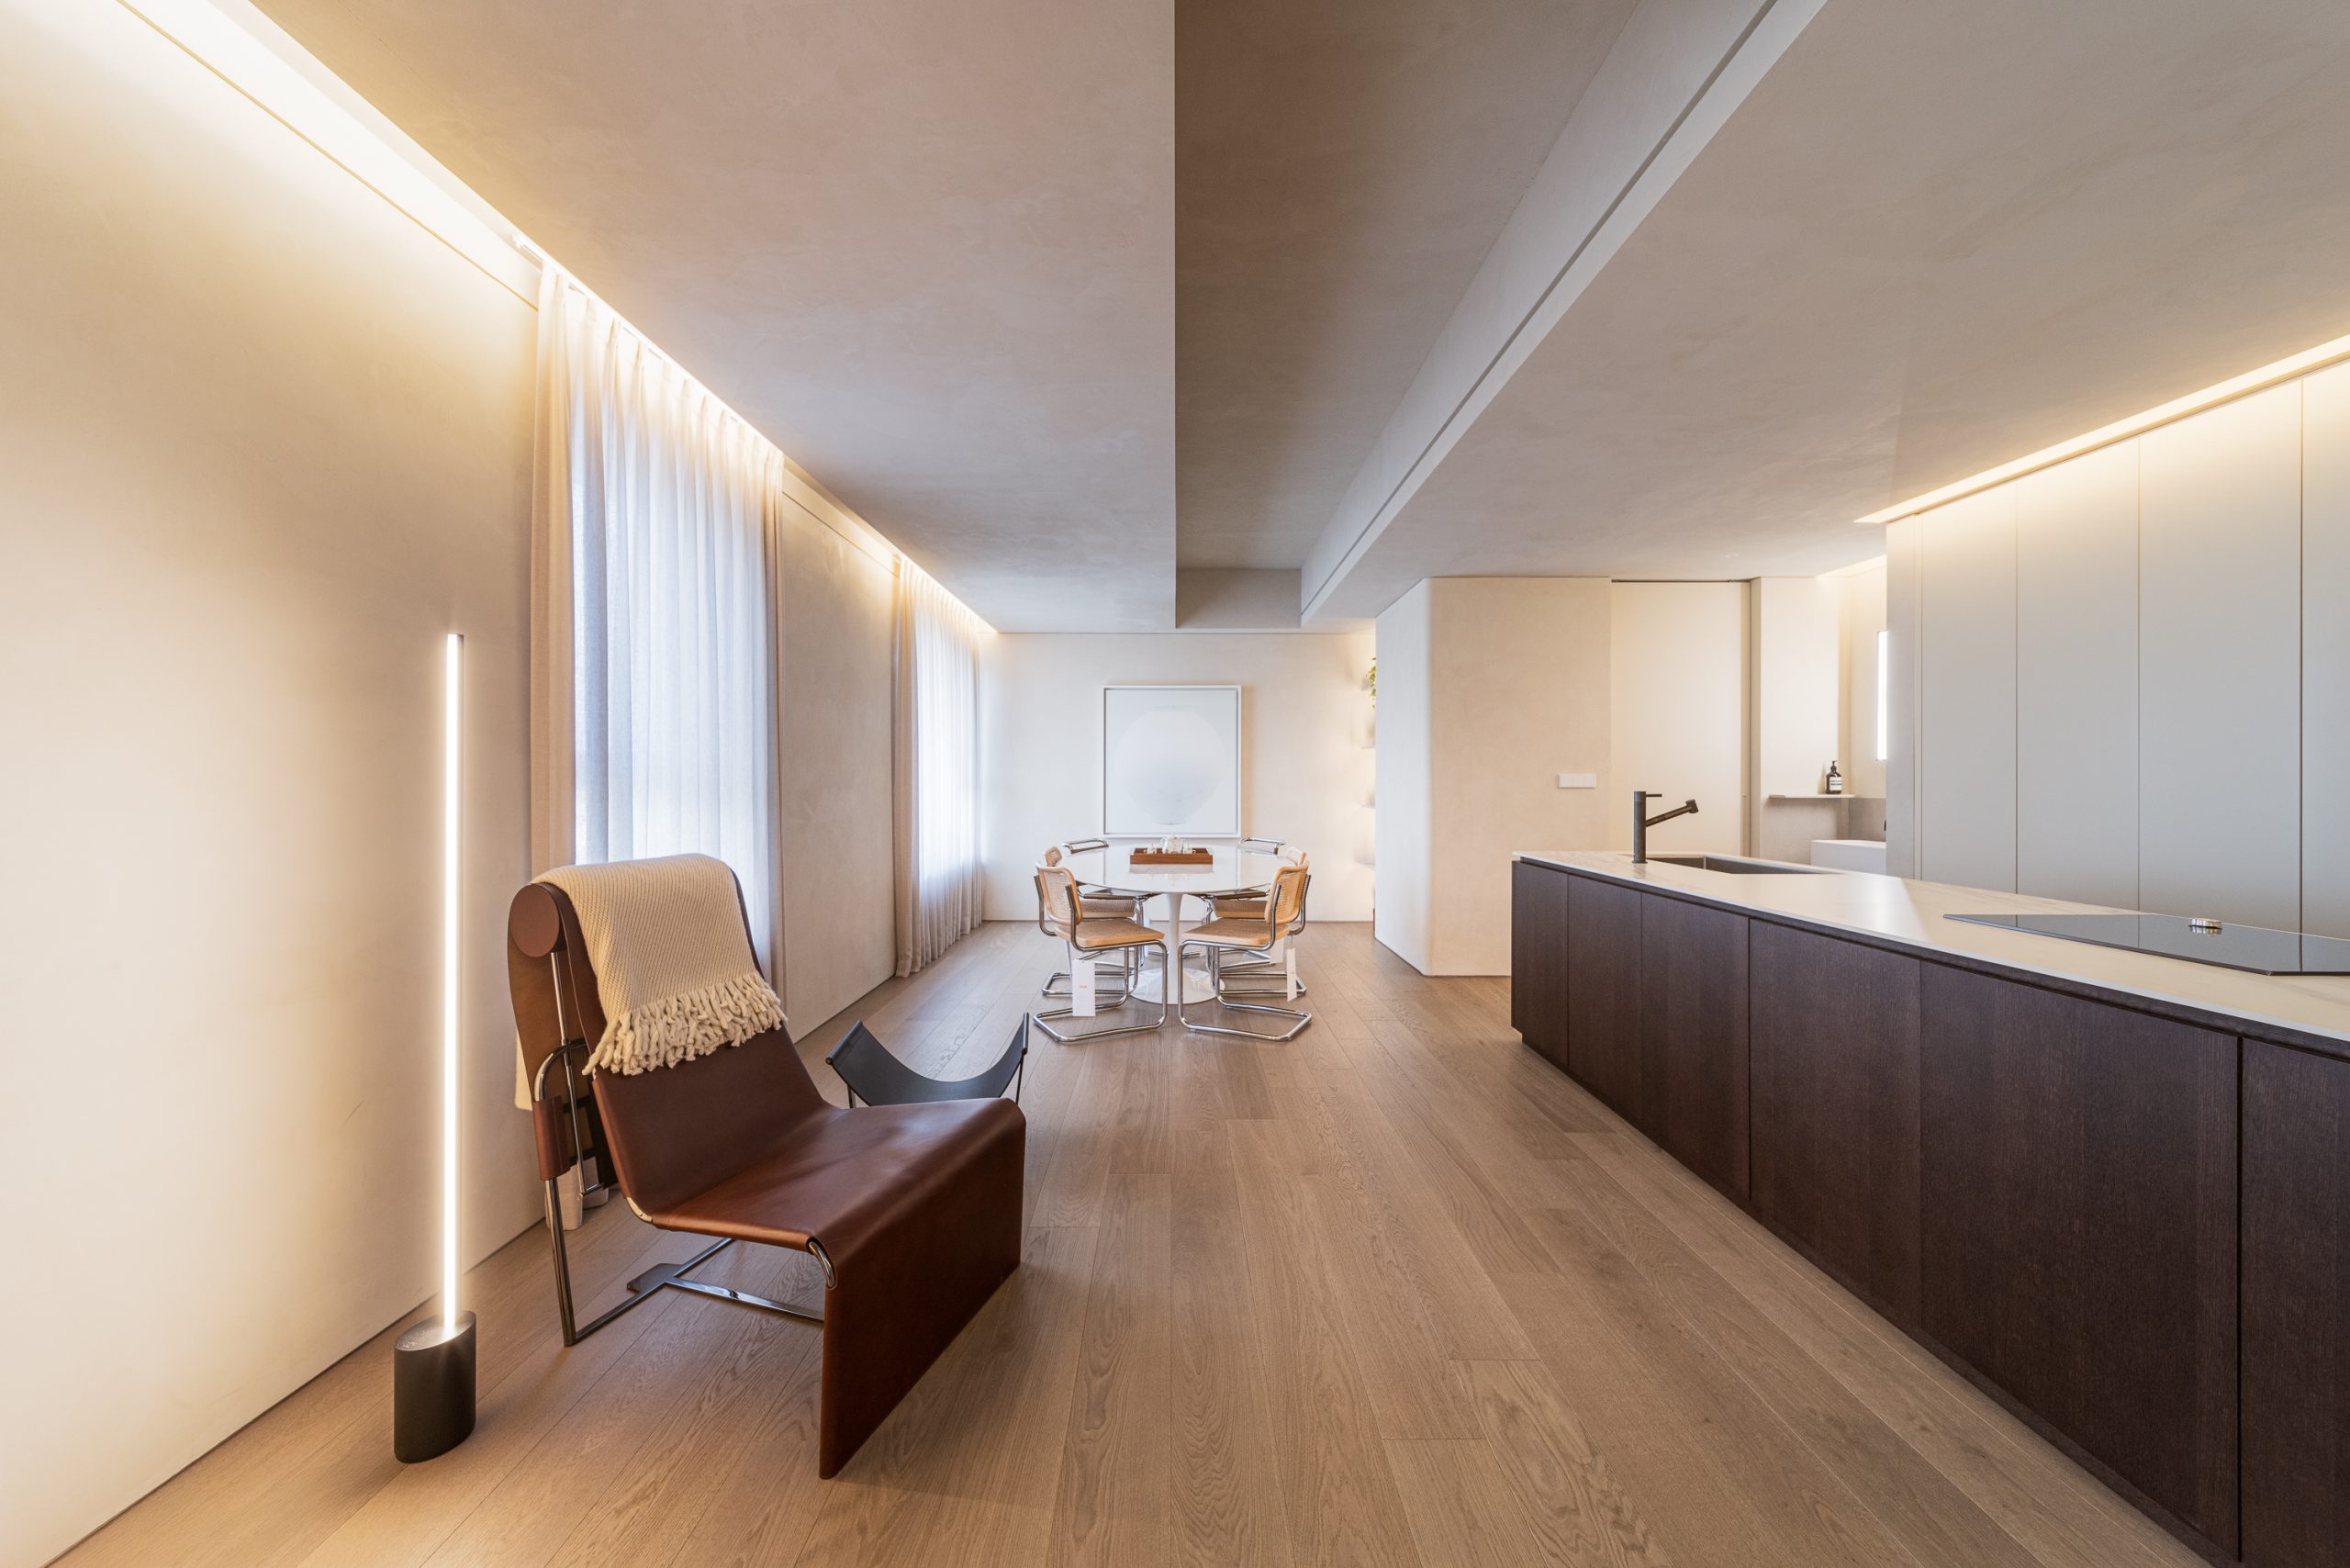
Eighth floor, PARS' Seoul headquarters. Open the door and the first thing you notice isn't a showroom feel, but something closer to walking into someone's home. The right angles have been rounded off. The walls carry the texture of European plaster. The lighting sits low, with no fixture ever showing its source. Sound gets absorbed into thin curtains, so voices don't echo. This place is called Stay. Choi Seung-min, CEO of PARS, explains the name this way:
"The essence of a space lies in dwelling. A space that can't hold people has no meaning."
— Choi Seung-min, CEO of PARS
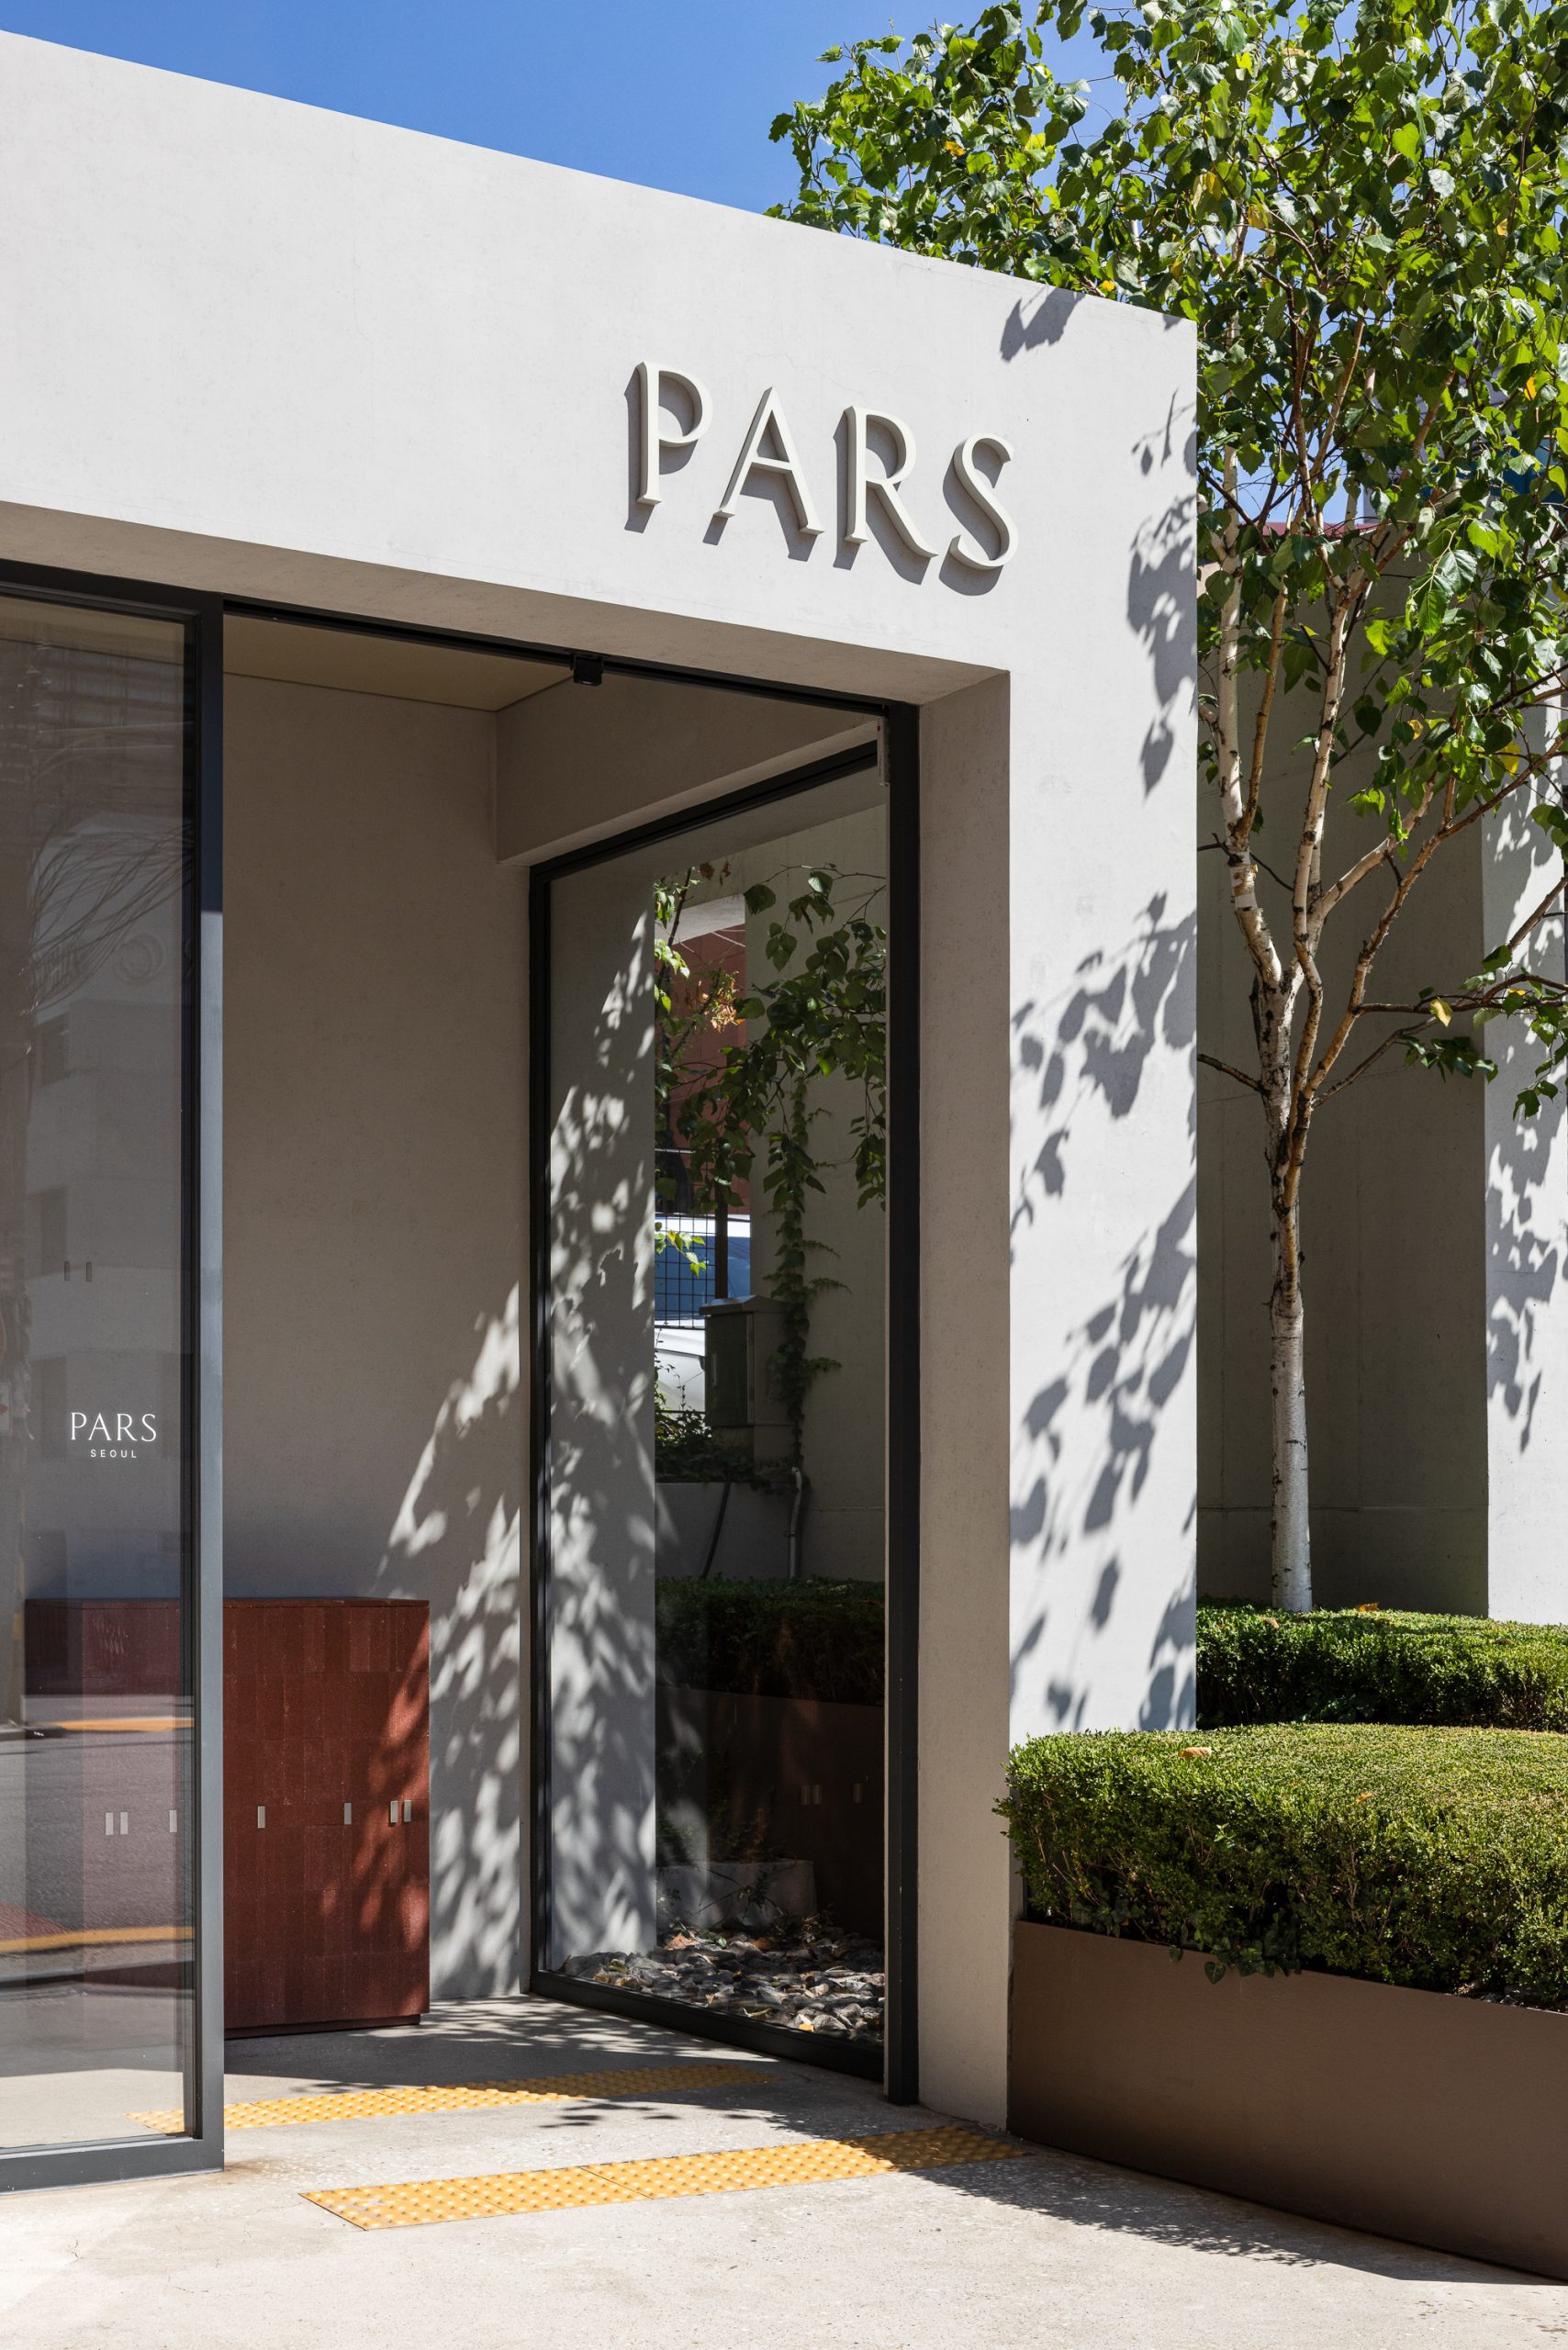
PARS' headquarters in Gangnam, Seoul. Stay and Gioia occupy the 8th and 9th floors of this building.
© PARS
Why "Stay"
PARS carries more architectural and interior materials than anyone could count. But laying out a single plank of flooring or a single tile can never show the full range of expression that material takes on once it actually enters someone's home.
Stay was built to close exactly that gap. Centered around AGAPECASA, the furniture line from Agape that PARS first introduced to Korea, the space shows tile, flooring, faucets, and bathroom fixtures actually applied within a real living environment. The stage is two residences: unit 801, laid out like a studio, and unit 802, which feels like a small private home. Neither space announces "this is our product." Instead, visitors settle in, relax, and encounter the true character of the materials almost without noticing. That was the first principle behind this home.
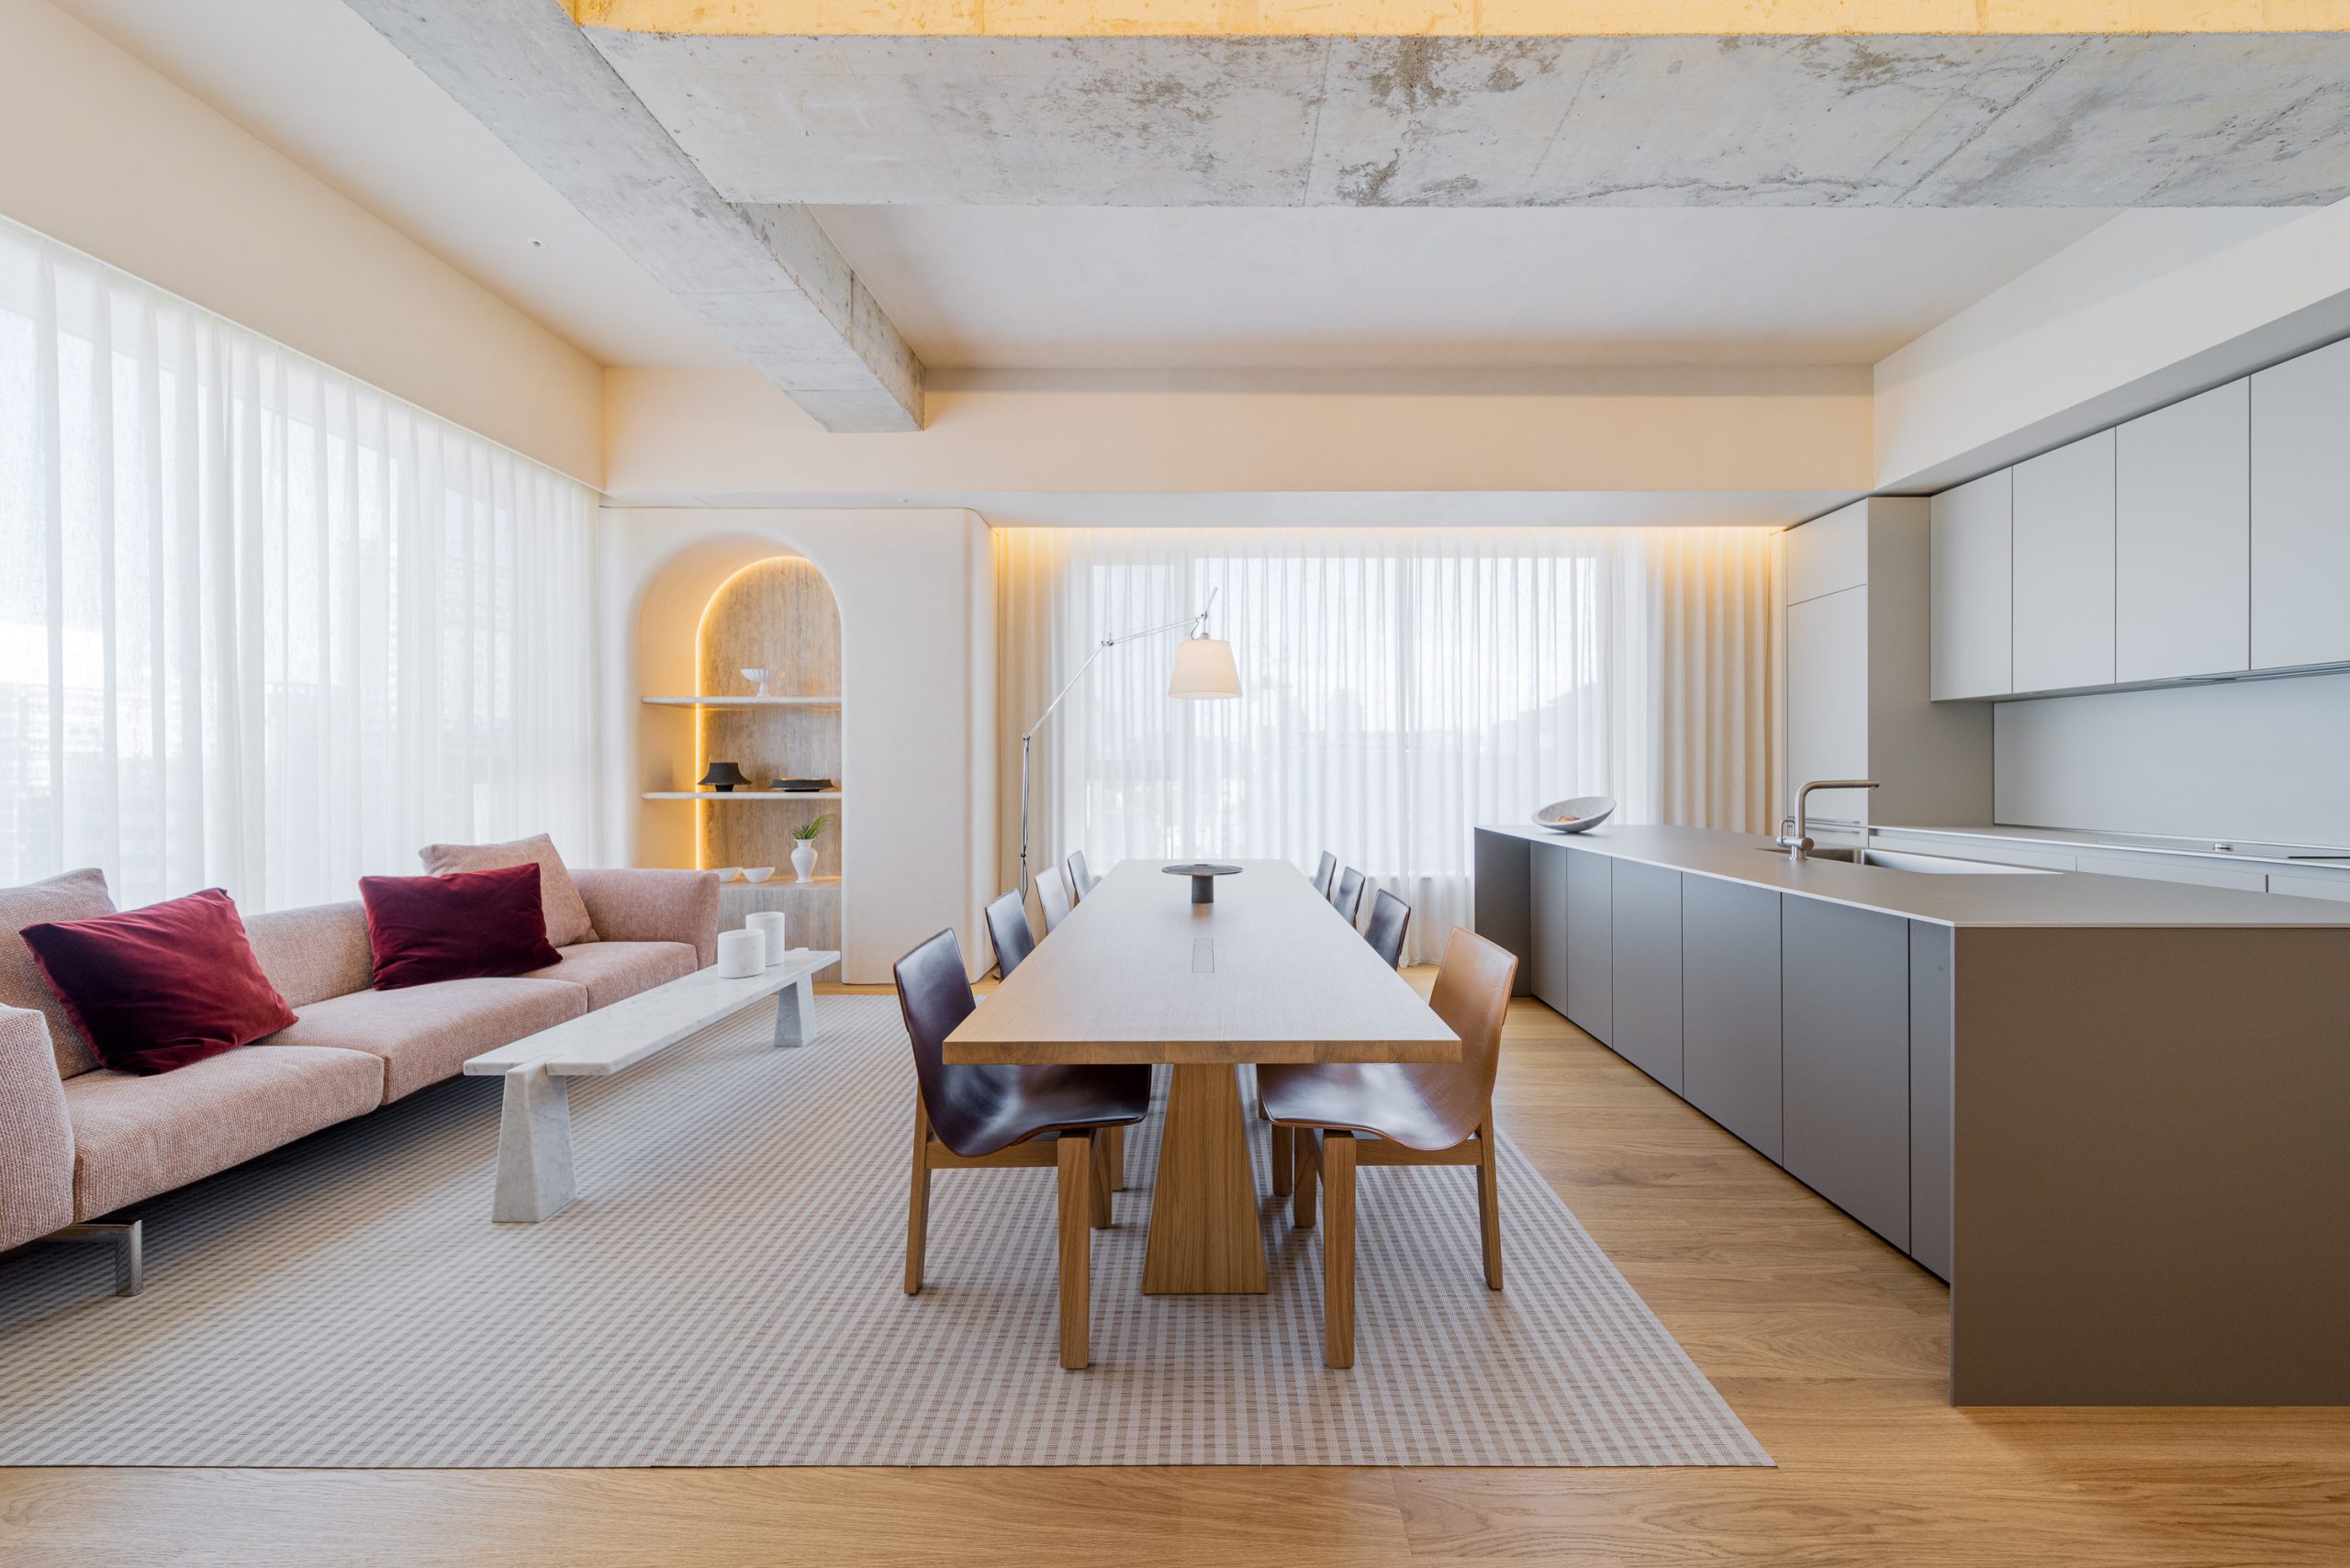
Stay, Unit 802. Exposed concrete beams and large windows open up the space, with an AGAPECASA solid wood dining table linking the living area and kitchen.
© PARS
Decisions made by the material itself
What gives Stay its density isn't a list of expensive materials — it's the accumulation of individual decisions.
Travertine sits in the window frames. PARS doesn't normally deal in marble at all. Stone was used here purely for a level of detail tile couldn't deliver. The CEO spent a month and a half hunting for the right stone, going as far as a stone workshop in Gimhae to sample pieces himself. He had two slabs of natural stone — imported into Korea only in 20mm sheets — bonded together into a 40mm slab, then had the edges rounded. It was about mass. His standard: "This needs to read as architectural mass, not as an interior accent."
Every light source is hidden. There isn't a single downlight in the entire home. Lighting is 100 percent indirect, and a proposal for a statement chandelier was turned down. "If the lighting is the first thing you notice, the priorities have flipped. The space should wrap around you — the moment you get pulled toward a light fixture instead, the comfort is already gone." Sources are buried deep, with spot lighting reserved only for where illumination is actually needed. Sound was designed for too. In place of the original blinds, an especially thin curtain was chosen to control reverberation. His view: even the best restaurant loses its standing the moment people have to raise their voices to be heard.
The living room floor is finished in original parquet rather than tile — a deliberate choice to build warmth through fabric and wood. The flooring here is leftover stock from the same batch used at the Song Eun Art Center project with Herzog & de Meuron. The comfort of a light-washed oak, its saturation deliberately pulled back — "cozy" was the word the CEO chased relentlessly through this entire home.
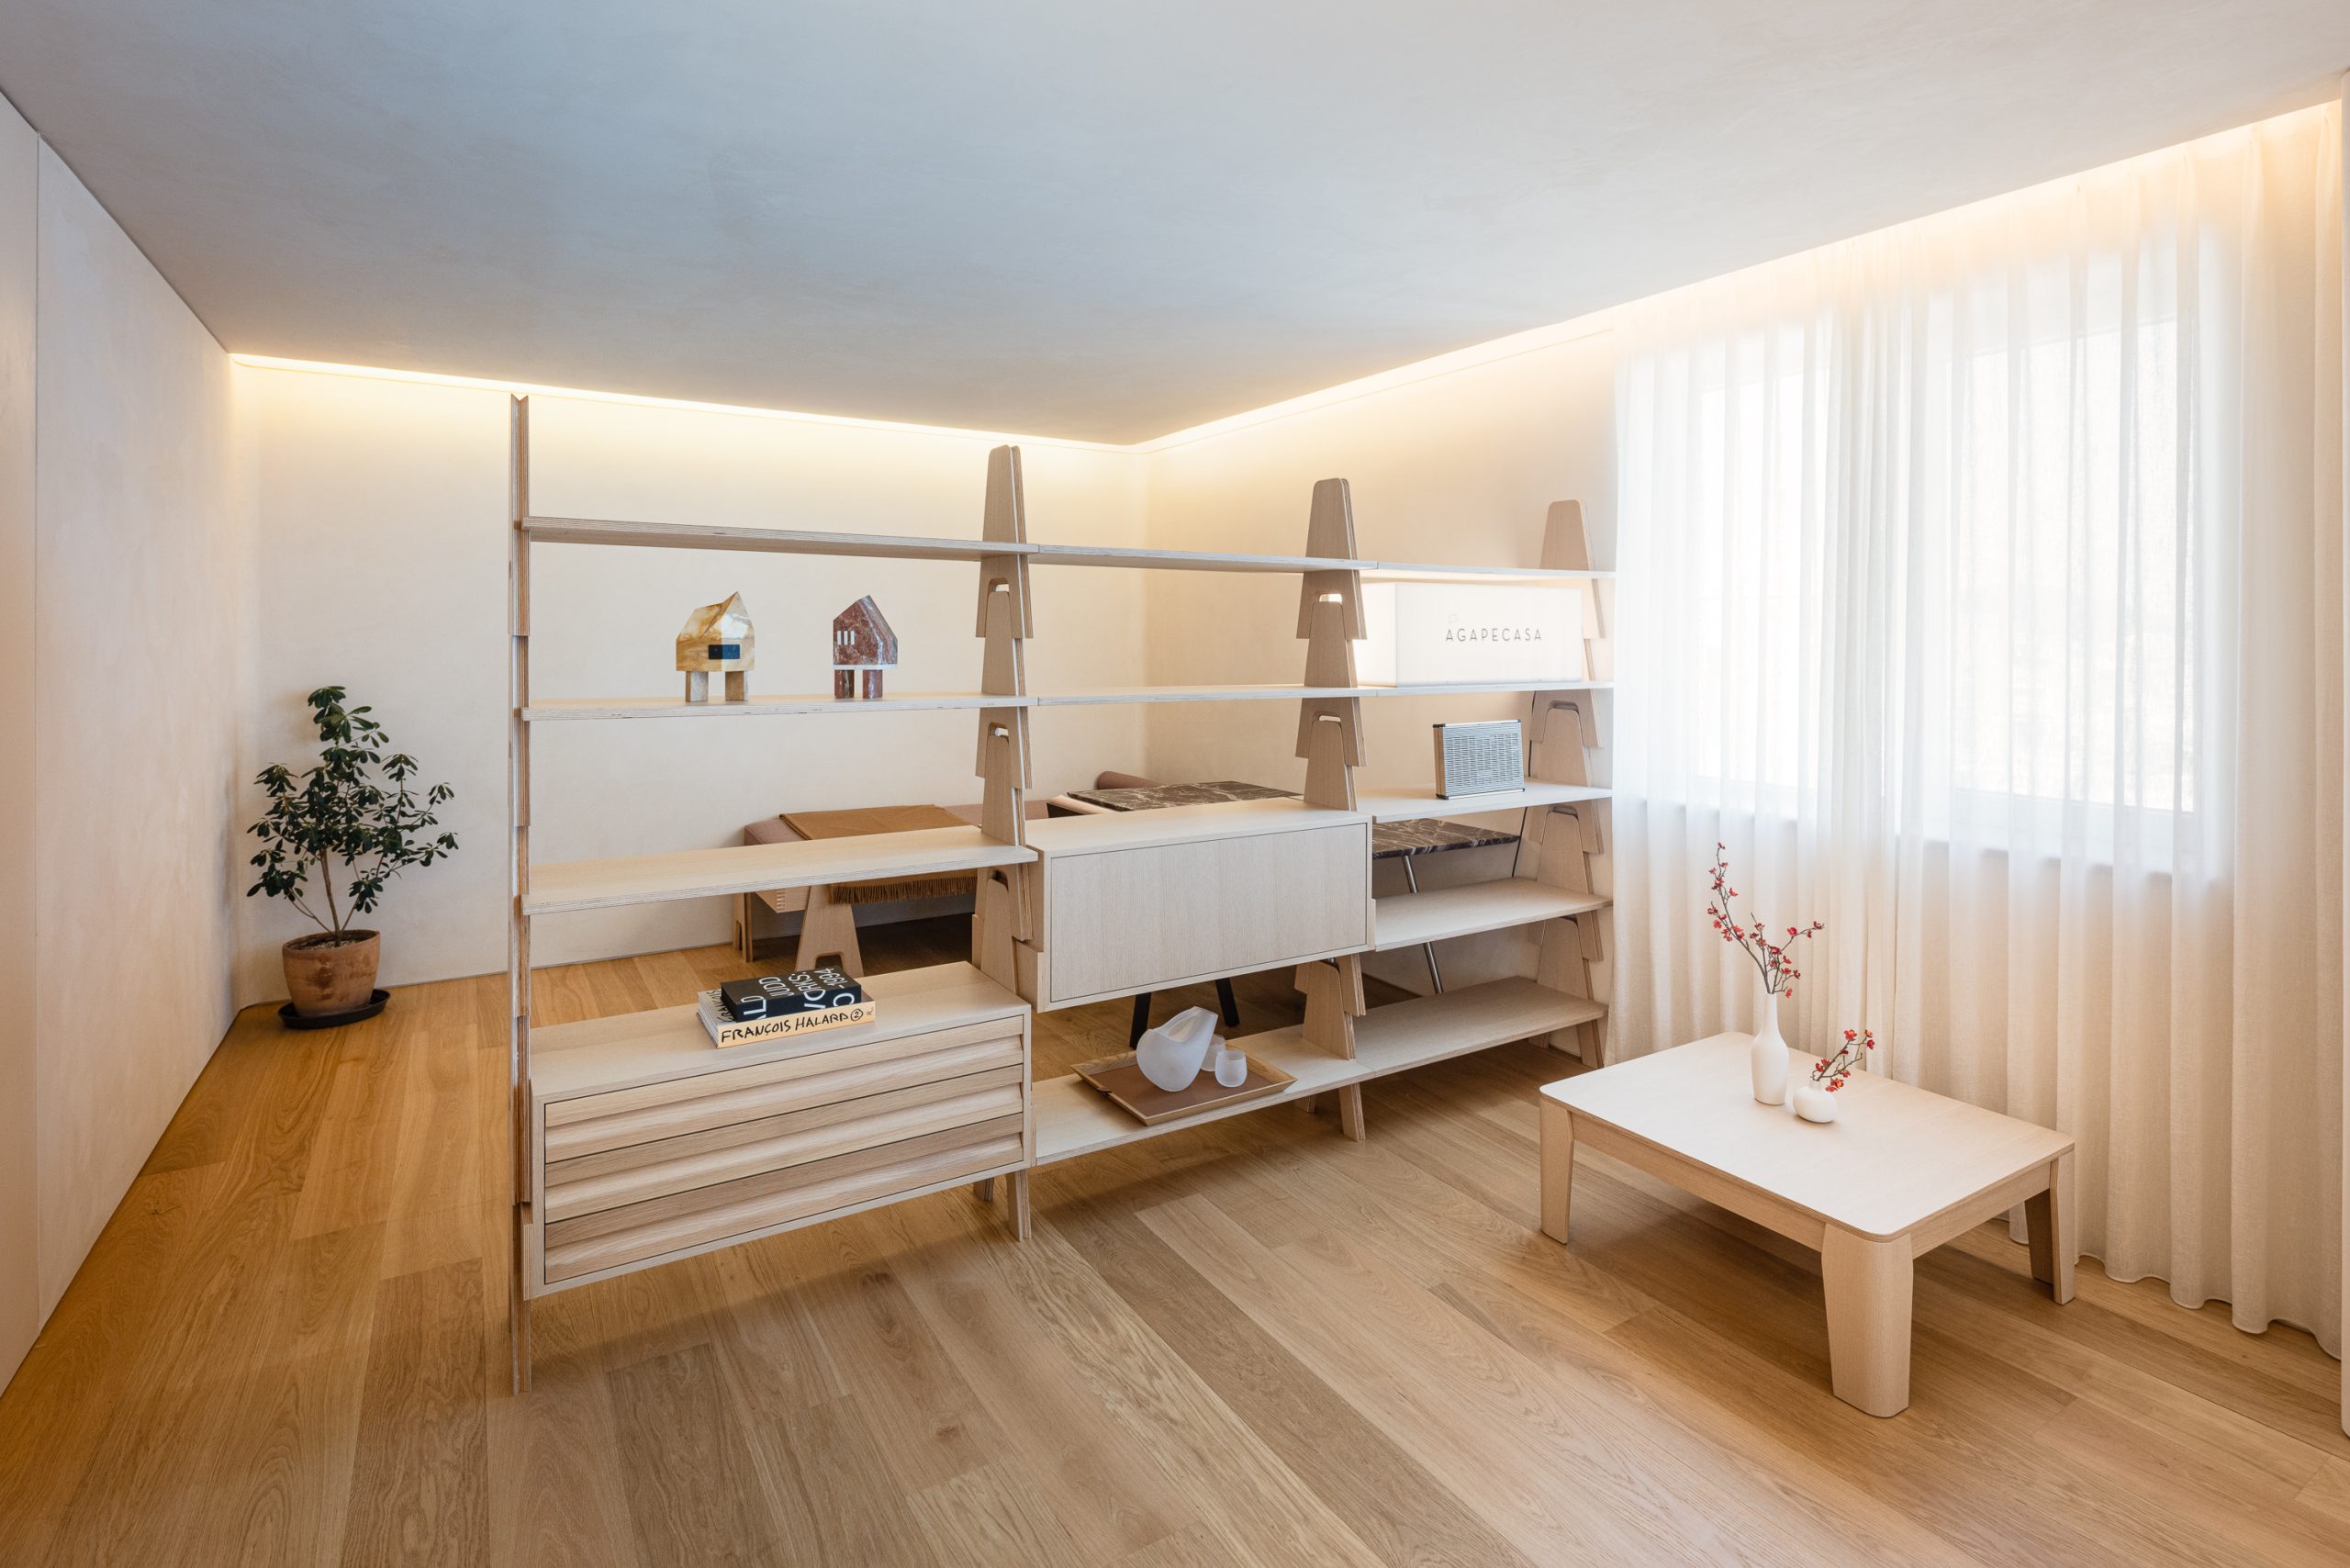
Unit 802's living room, done entirely in indirect lighting with no downlights. Over the light-washed oak flooring, an AGAPECASA Cavalletto shelving unit divides the space.
© PARS
Structure comes first — Angelo Mangiarotti
Every piece of furniture in this home was designed by the late Italian architectural master Angelo Mangiarotti (1921–2012). The "Mangiarotti Collection" that AGAPECASA has reproduced brings back to life the furniture he designed during his lifetime for his own architectural projects.
What matters is that he was an architect, not a furniture designer. Where most designers sketch a form first and work out the structure afterward, Mangiarotti worked in reverse — structure first, form draped over it after. That's why none of his furniture relies on screws or clamps. The 1971 marble table Eros holds its top and legs together through gravity alone. The three-legged Tre chair is a piece where the structure simply is the form. From cantilevered tables to the infinitely expandable Cavalletto modules, every leg and joint in these seemingly simple objects carries the architect's thinking. His philosophy that "architecture has to last centuries, millennia" carried straight into furniture built to withstand time. That's also the reason a materials company like PARS bothered to bring furniture into the mix at all — timelessness is the one word where these two worlds meet.
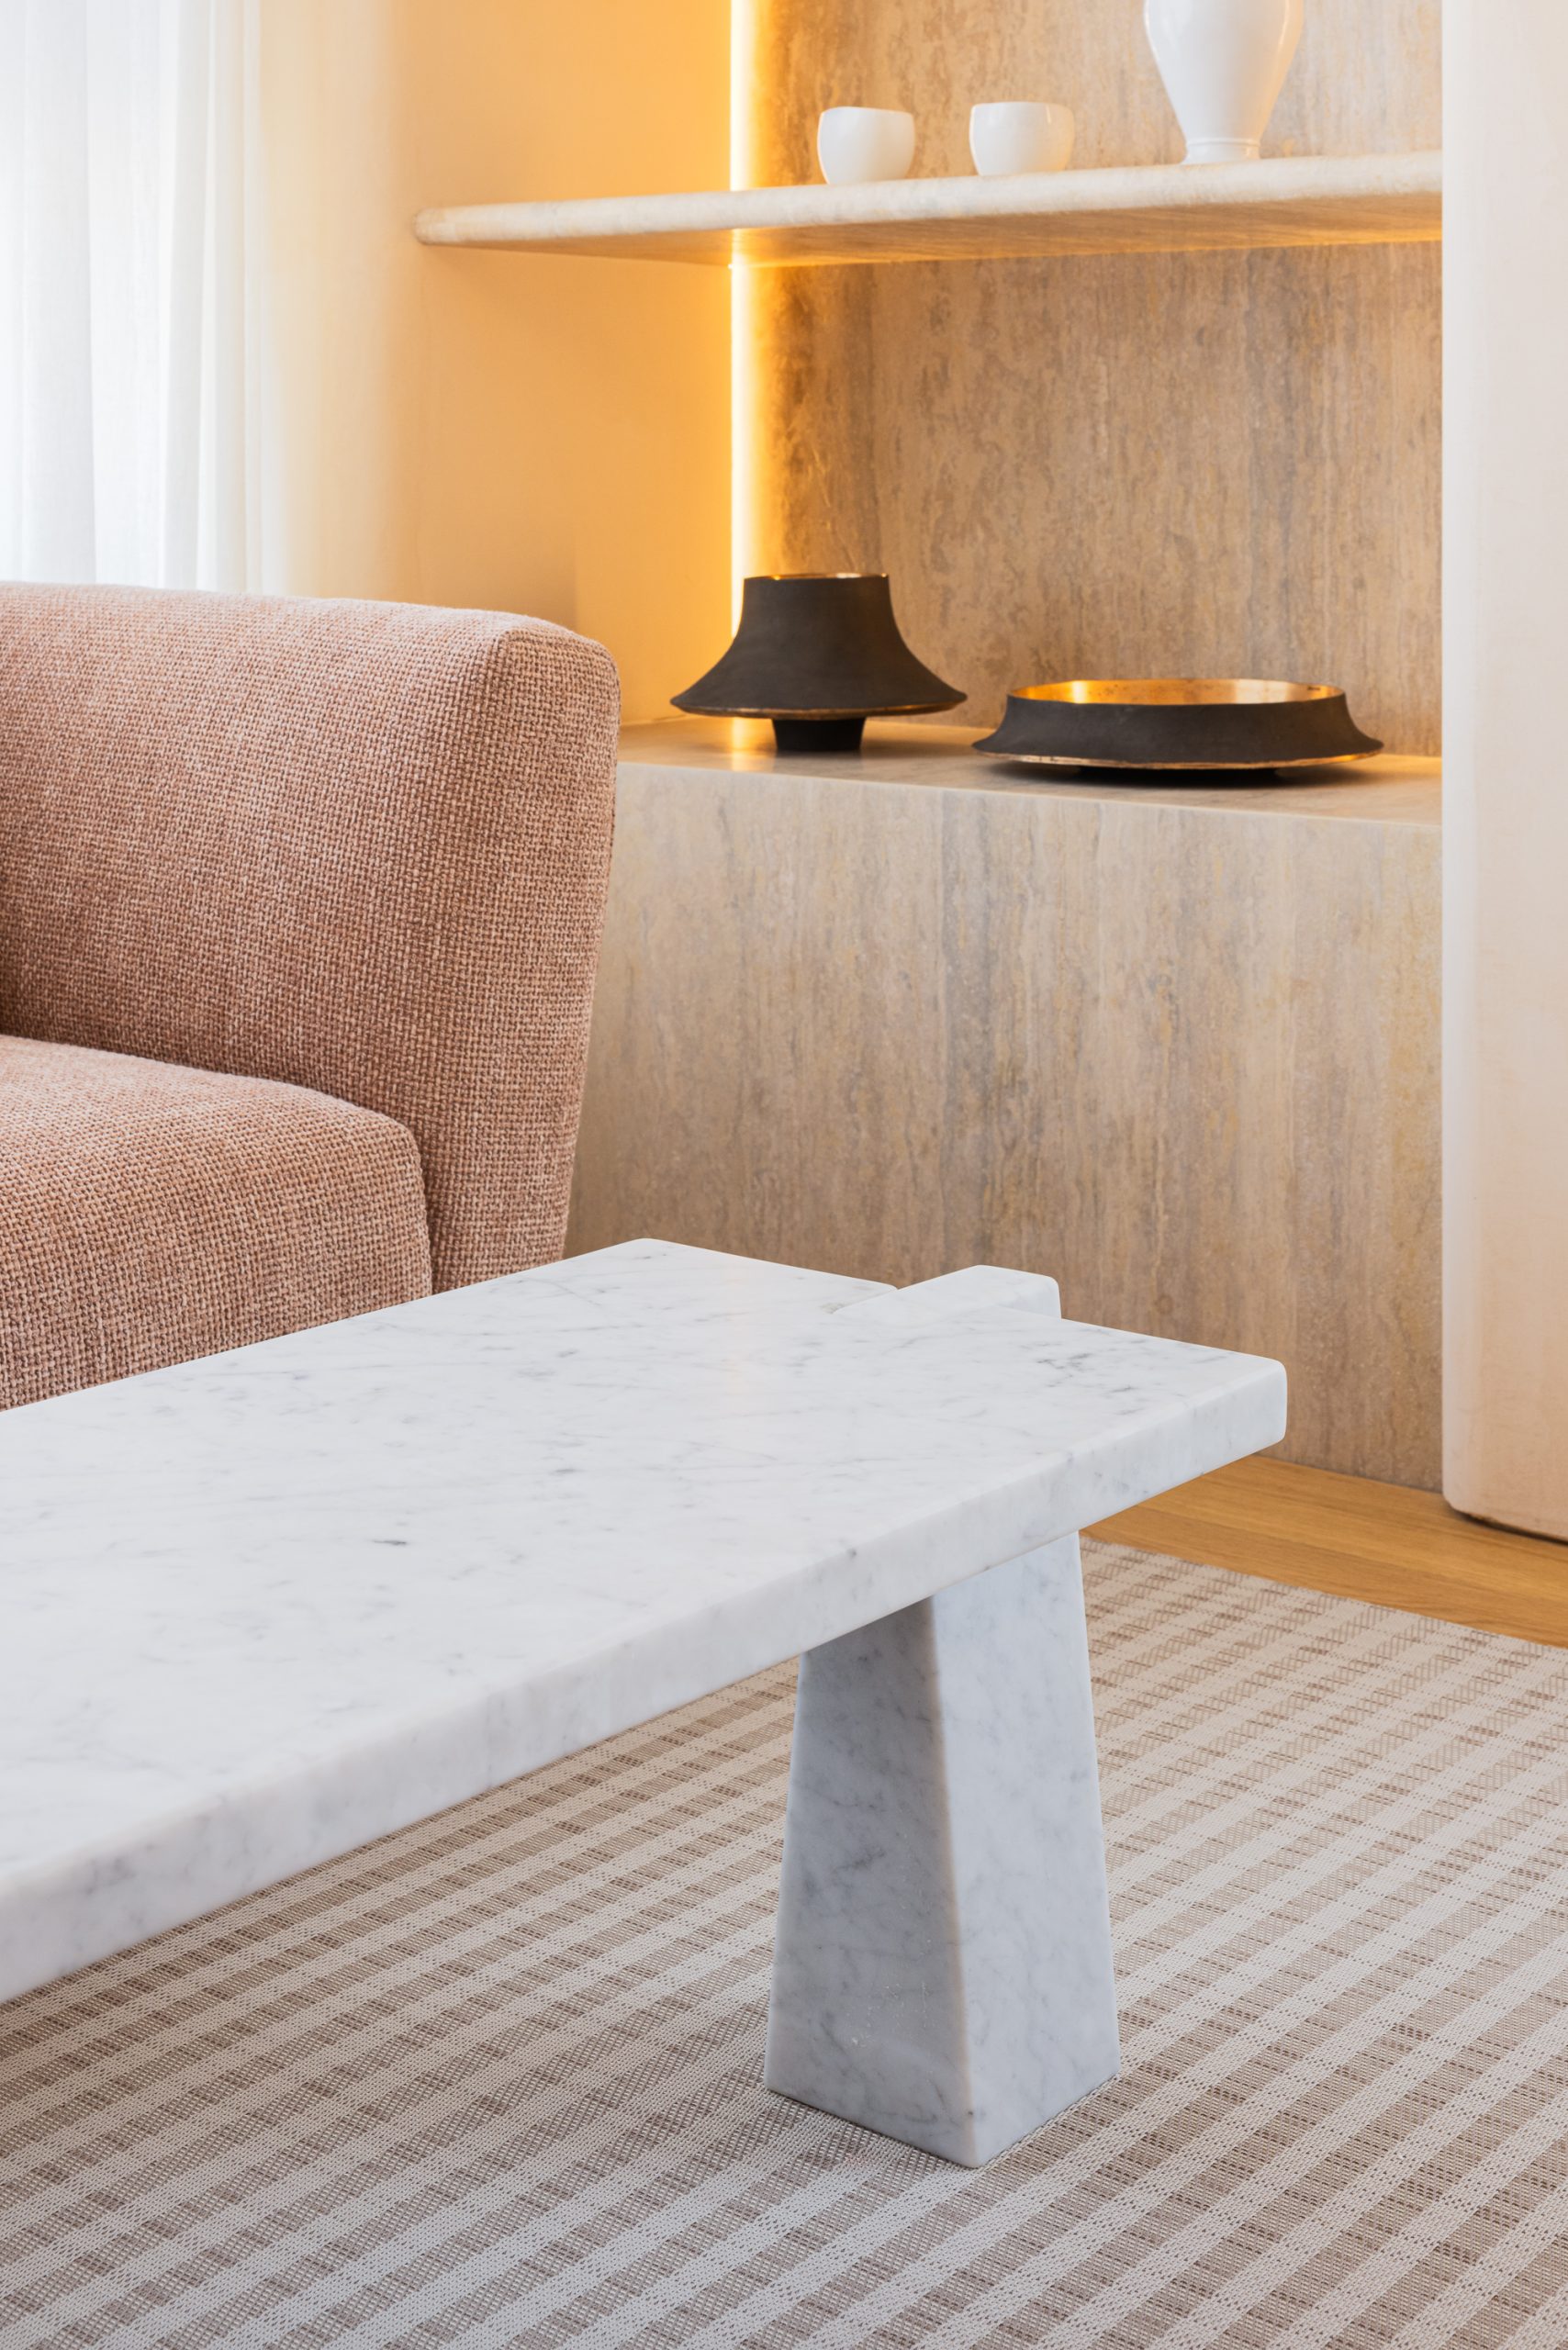
An AGAPECASA marble low table, its top and legs interlocking with no screws or clamps. A bronze object on the travertine shelf behind adds texture.
© PARS
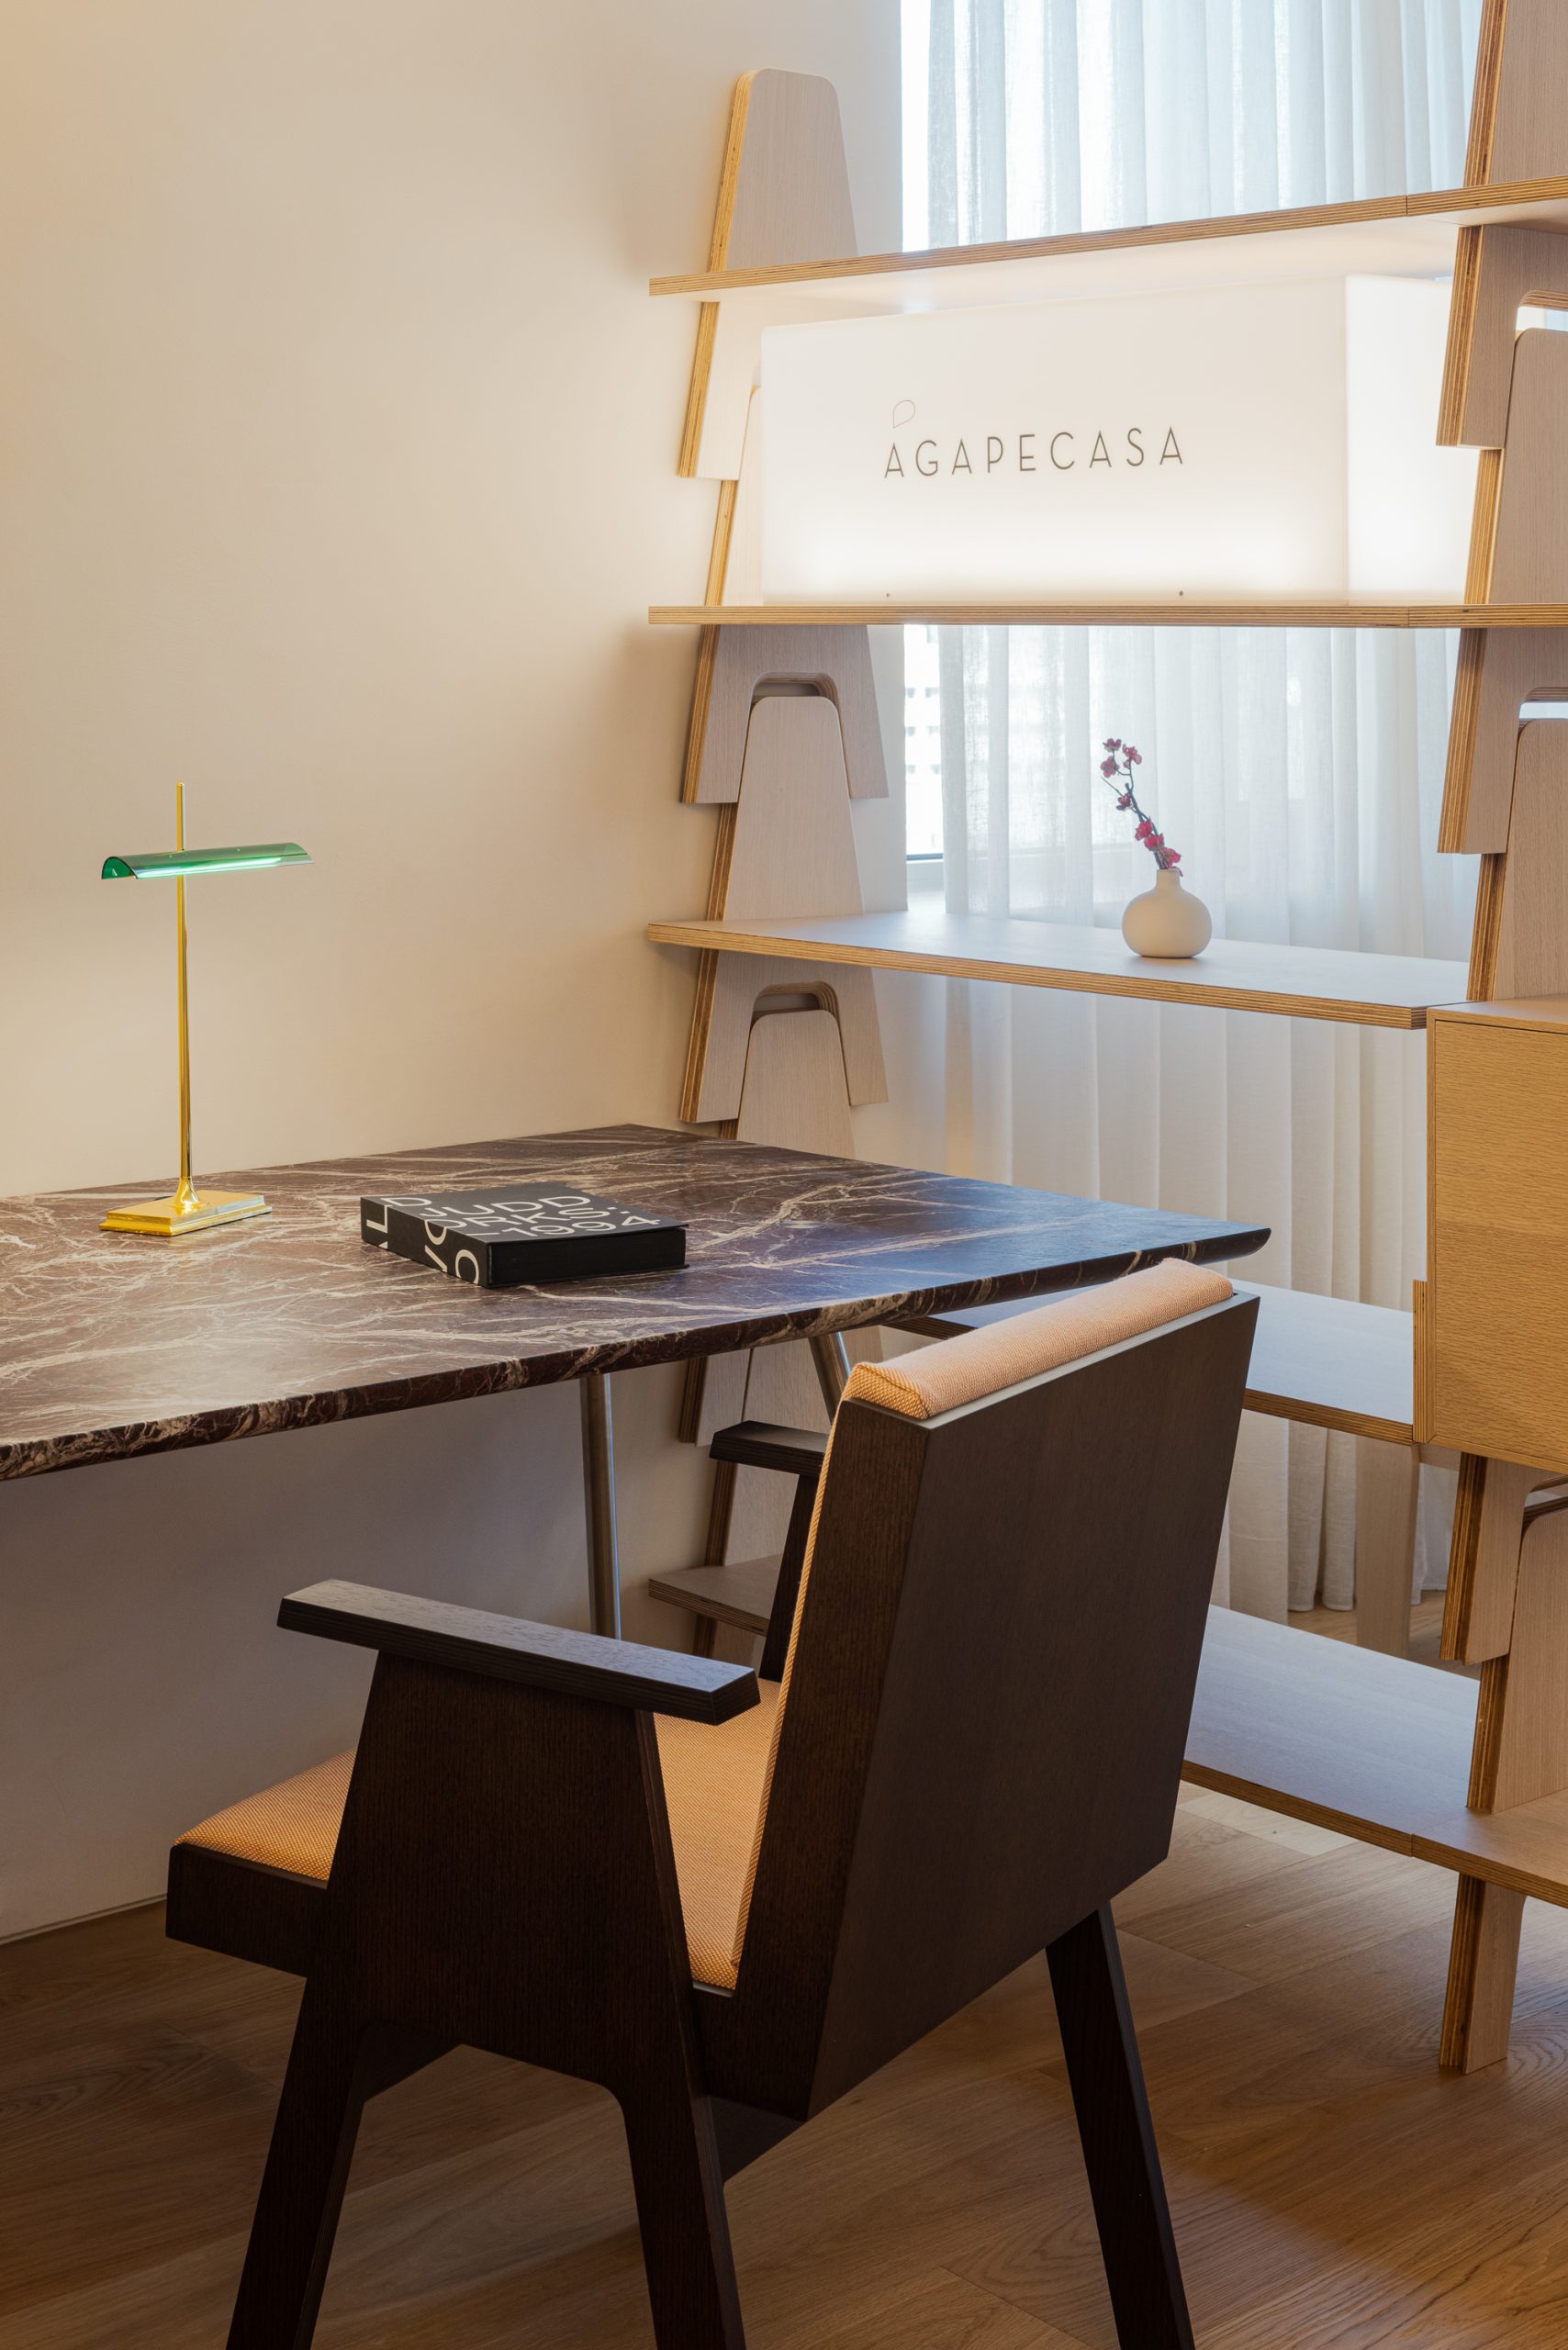
An AGAPECASA desk with a Rosso Levanto marble top, paired with brown oak chairs. A backlit sign quietly marks the brand's presence.
© PARS
What creates warmth
If material builds the skeleton of a space, warmth comes from the taste that fills it. The artwork on the walls and the objects on the shelves are all part of the CEO's personal collection, built up over years. True to his preference for bold form, ceramics by artist Lee Cheon-su anchor the center of the space, while wood pieces aged by burning, from artist Park Hong-gu, add texture. His instinct — that a European-style space only truly settles once it takes on Korean texture and an Oriental sensibility — guides these choices.
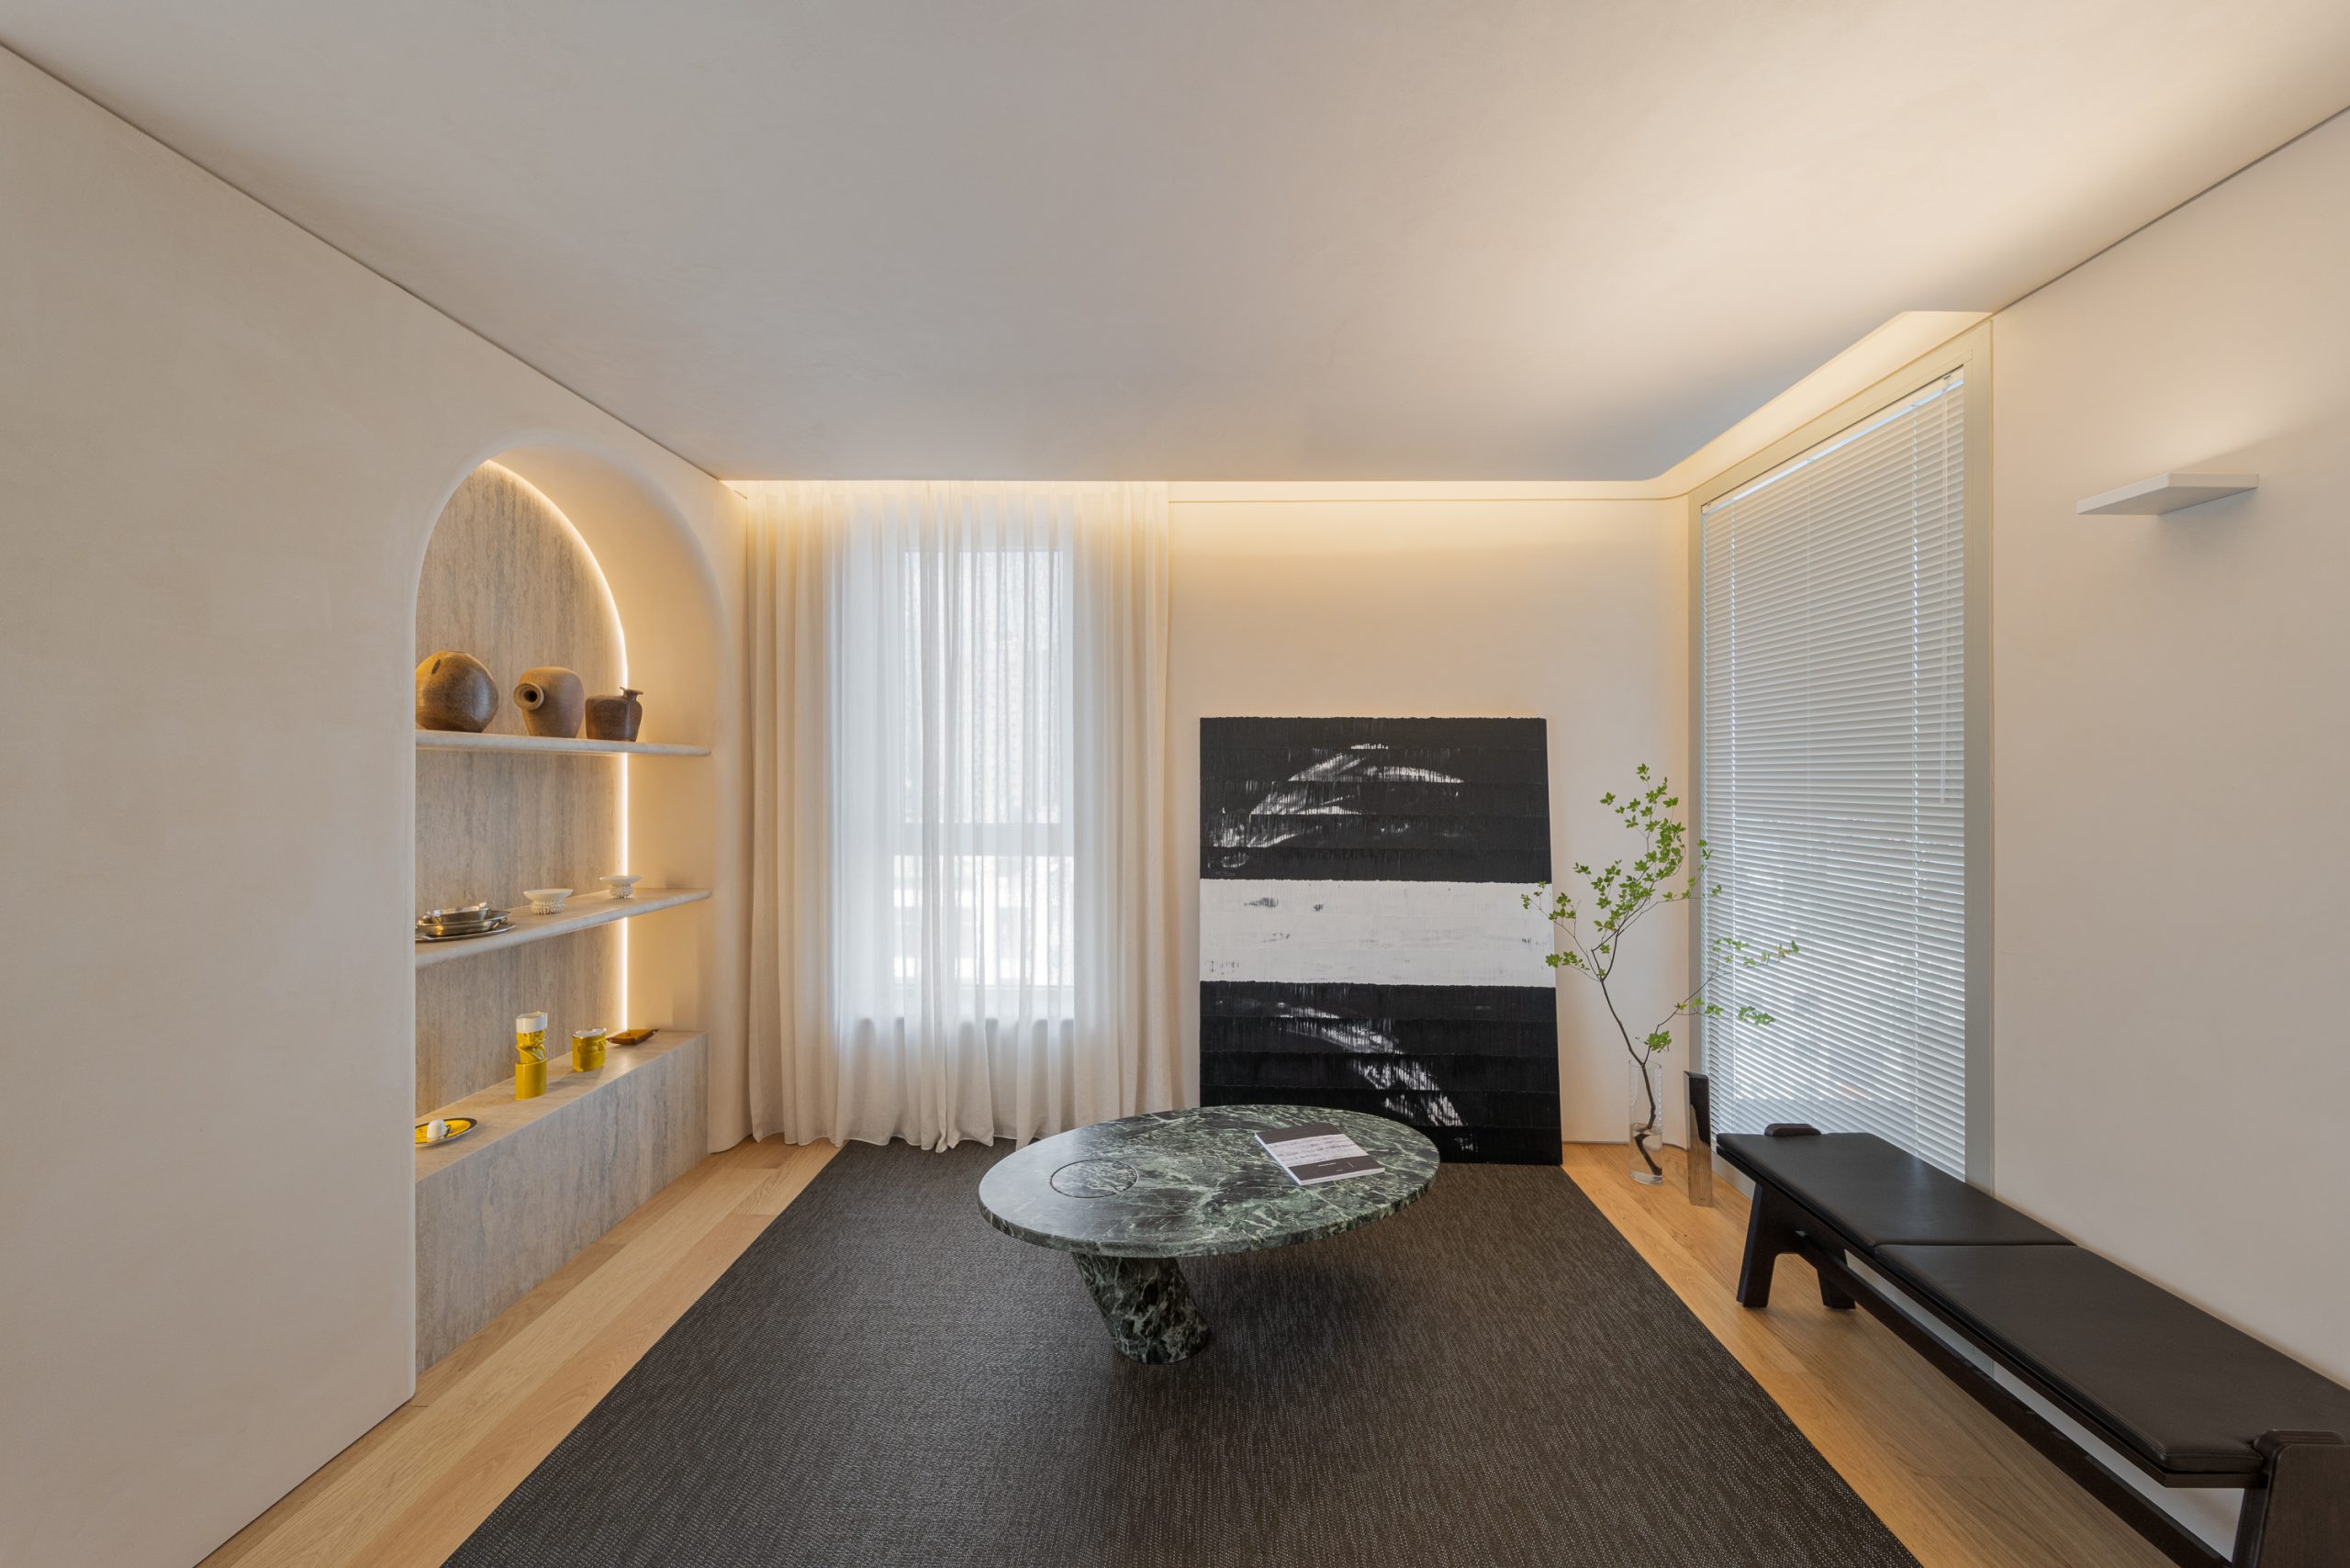
Indirect light from an arched niche wraps around the ceramics collection, while a green Alpi marble table and black-and-white paintings set the rhythm of the room.
© PARS
His approach to color is just as distinct. A single point of blue against a restrained backdrop, or a touch of gold handled with restraint — his view is that in a space this composed, one bold color raises the whole room's register rather than disrupting it. That's also why every bathroom has its own character. One room runs green-veined marble tile with gold accents; another leans industrial, with metal textures and a faucet styled after an old European fire hydrant — small decorative flourishes set against a restrained main structure, creating rhythm. Even pulling the sink out toward the living area and treating it like an art piece comes from the same idea: that lifestyle, if anything, runs deeper in the bathroom than anywhere else.
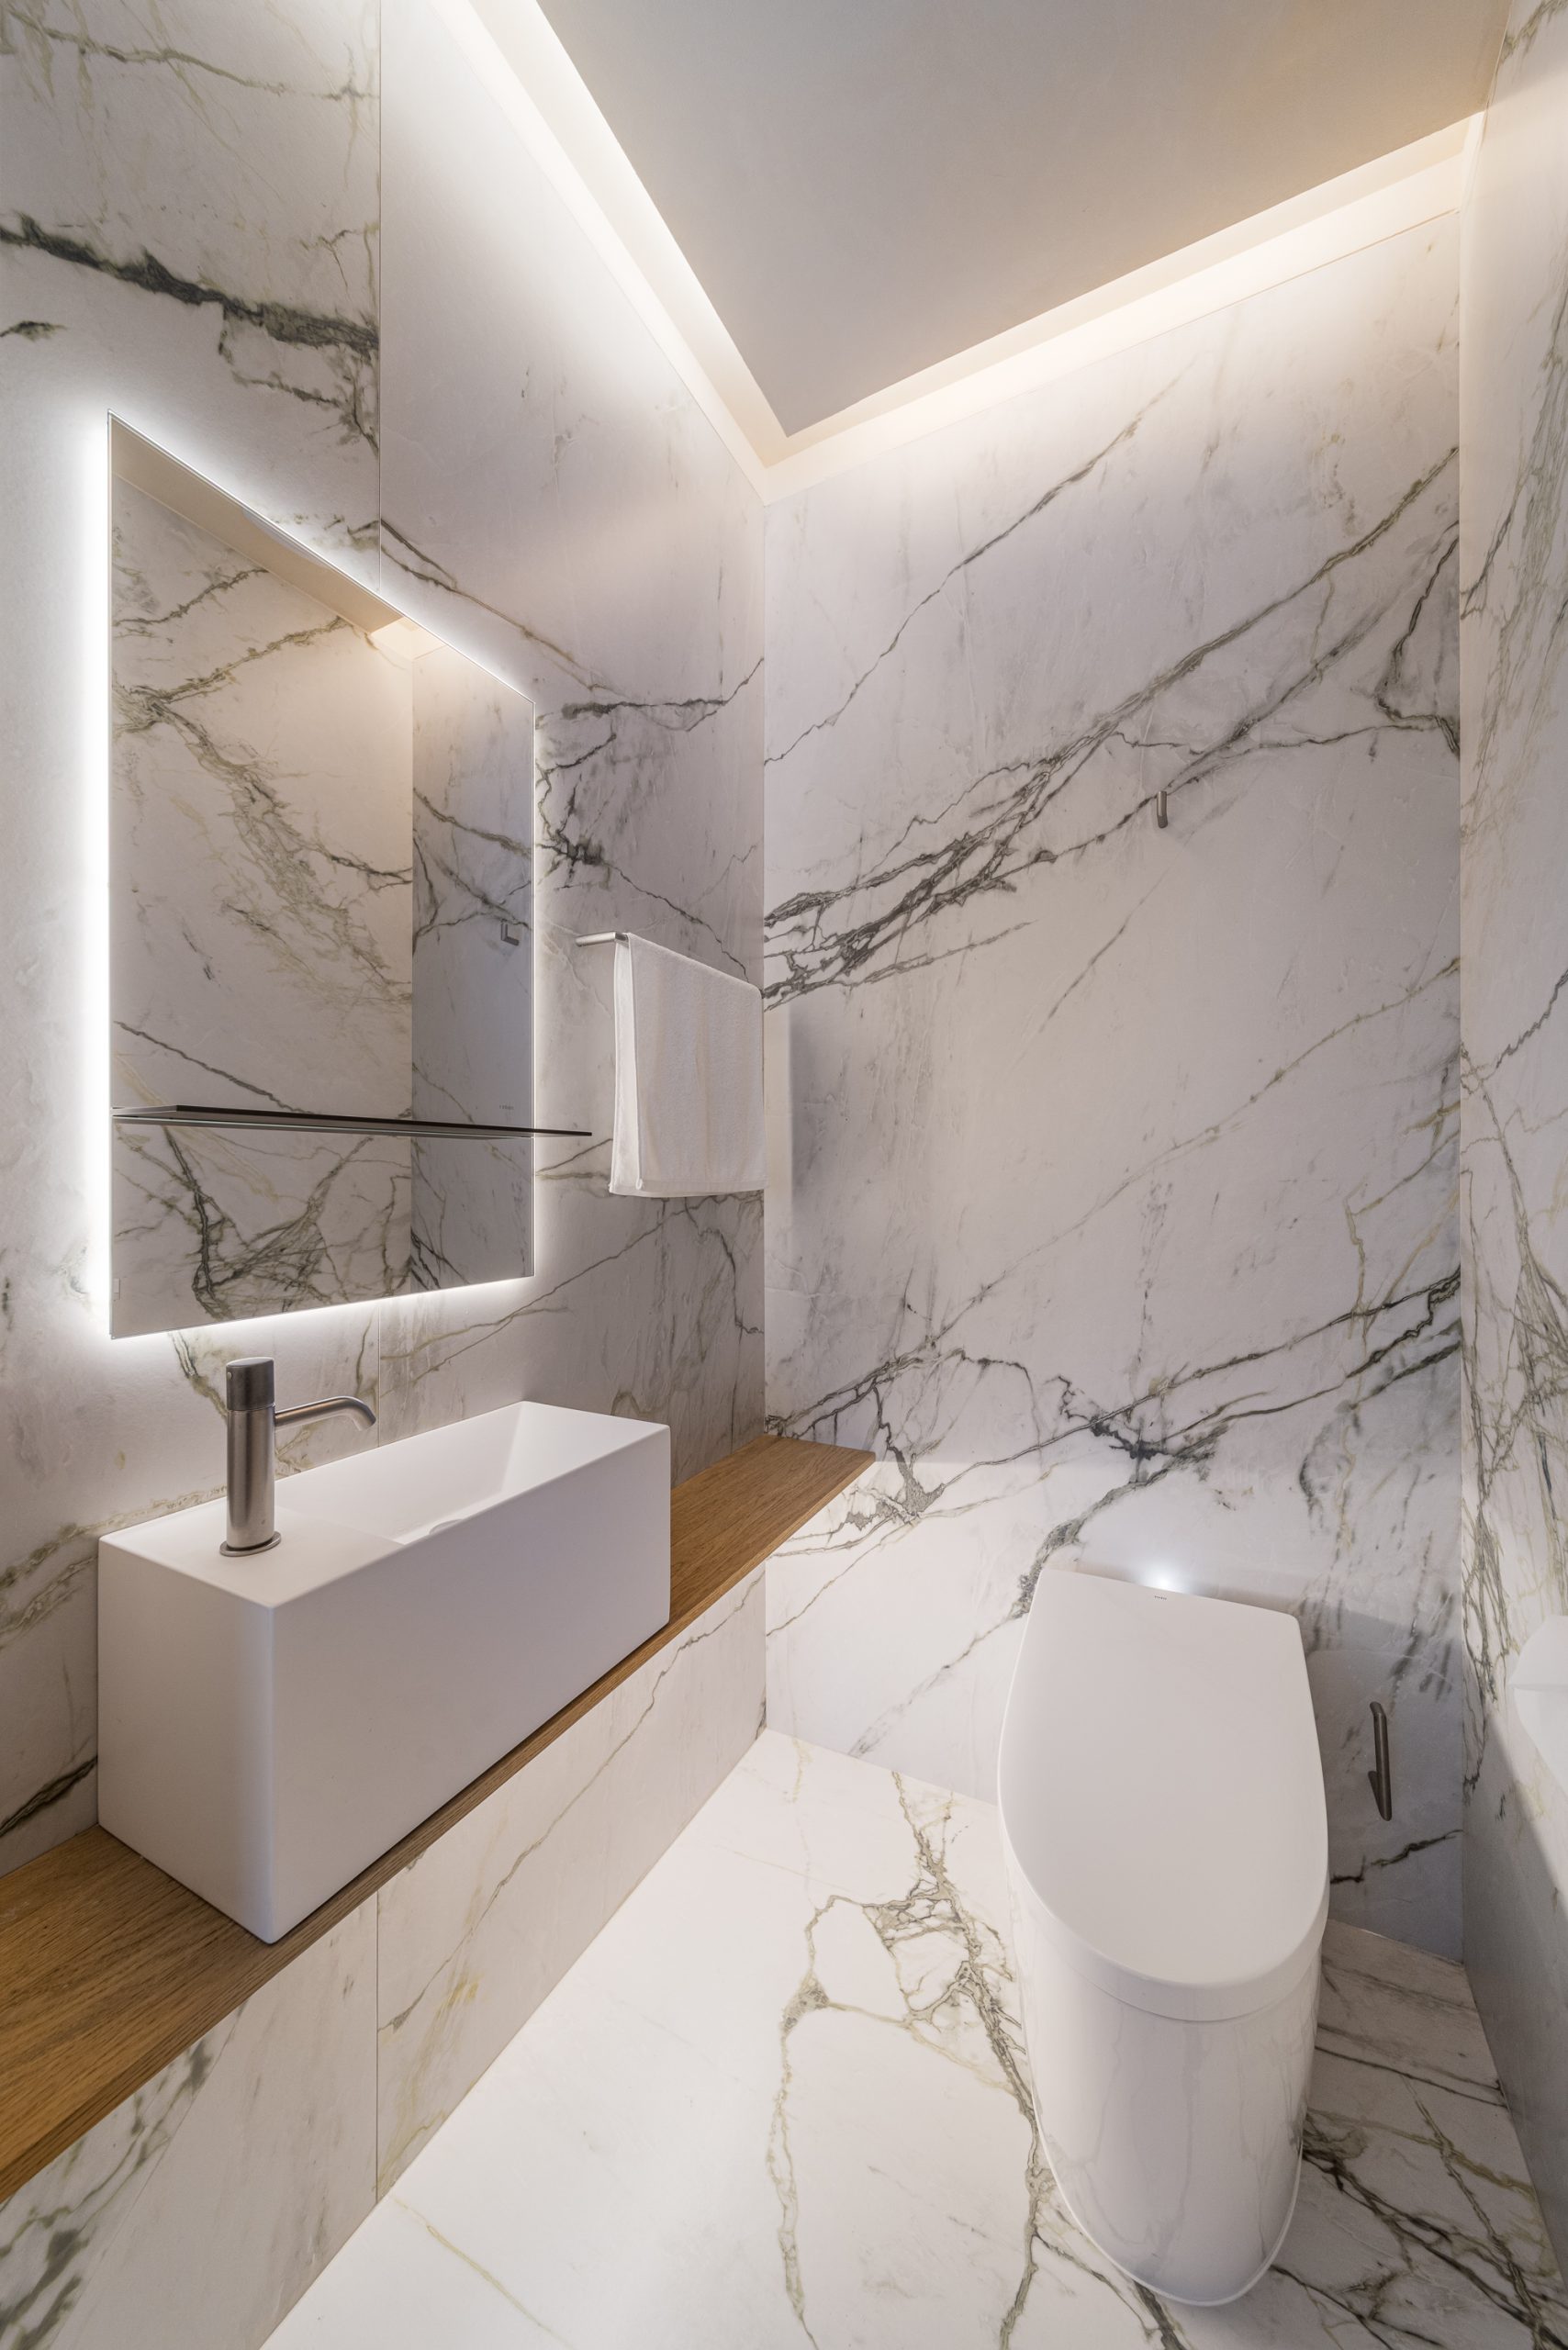
Unit 802's bathroom, wrapped in Lea's Calacatta Emerald marble with its green veining. A backlit mirror, wood shelf, and TOTO toilet complete the restrained scene.
© PARS
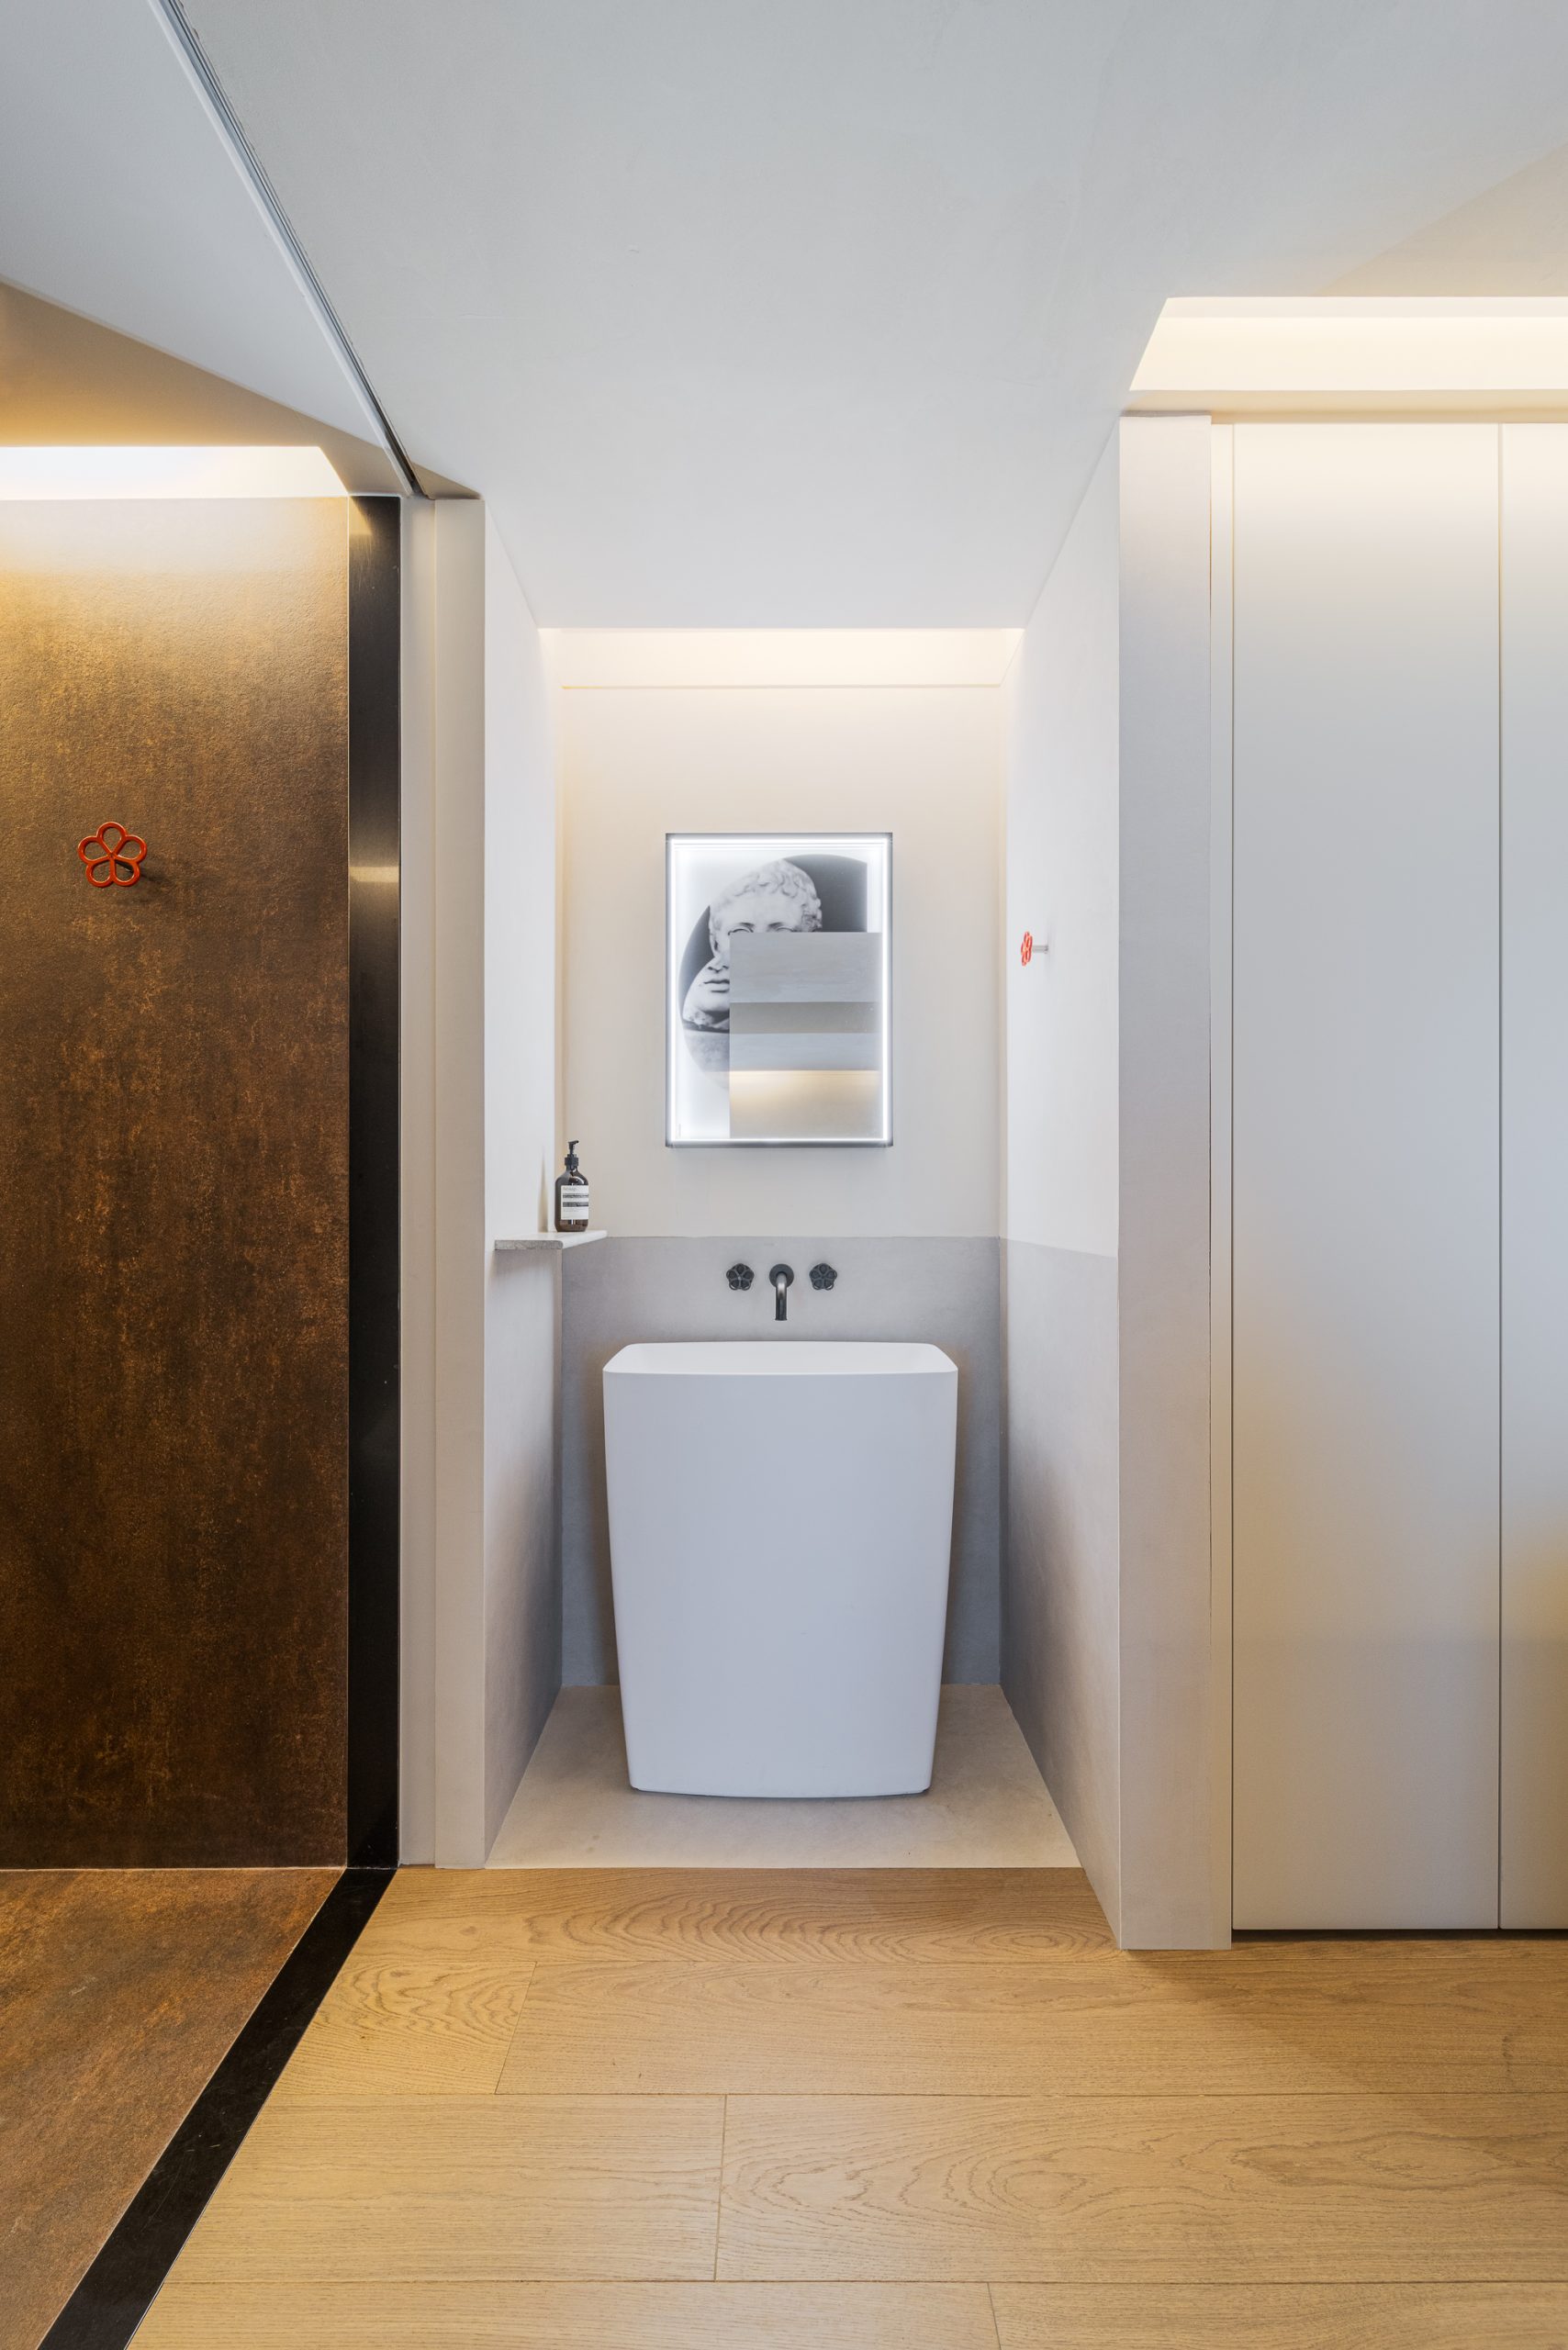
Unit 801's guest bathroom. Against the industrial texture of microcement and corroded steel, an Antonio Lupi mirror and a Fantini faucet styled after an old European fire hydrant strike a red accent.
© PARS
Where dwelling leads to the table — 9th floor, Gioia
The philosophy of dwelling continues one floor up, at the table. Gioia, the contemporary Italian restaurant on PARS' 9th floor, translates what Stay said in the language of the home into the language of food. Large windows overlooking the city connect to a rooftop terrace where olive trees grow, and as the sun sets, indirect light spreading across the walls sets the evening's temperature.
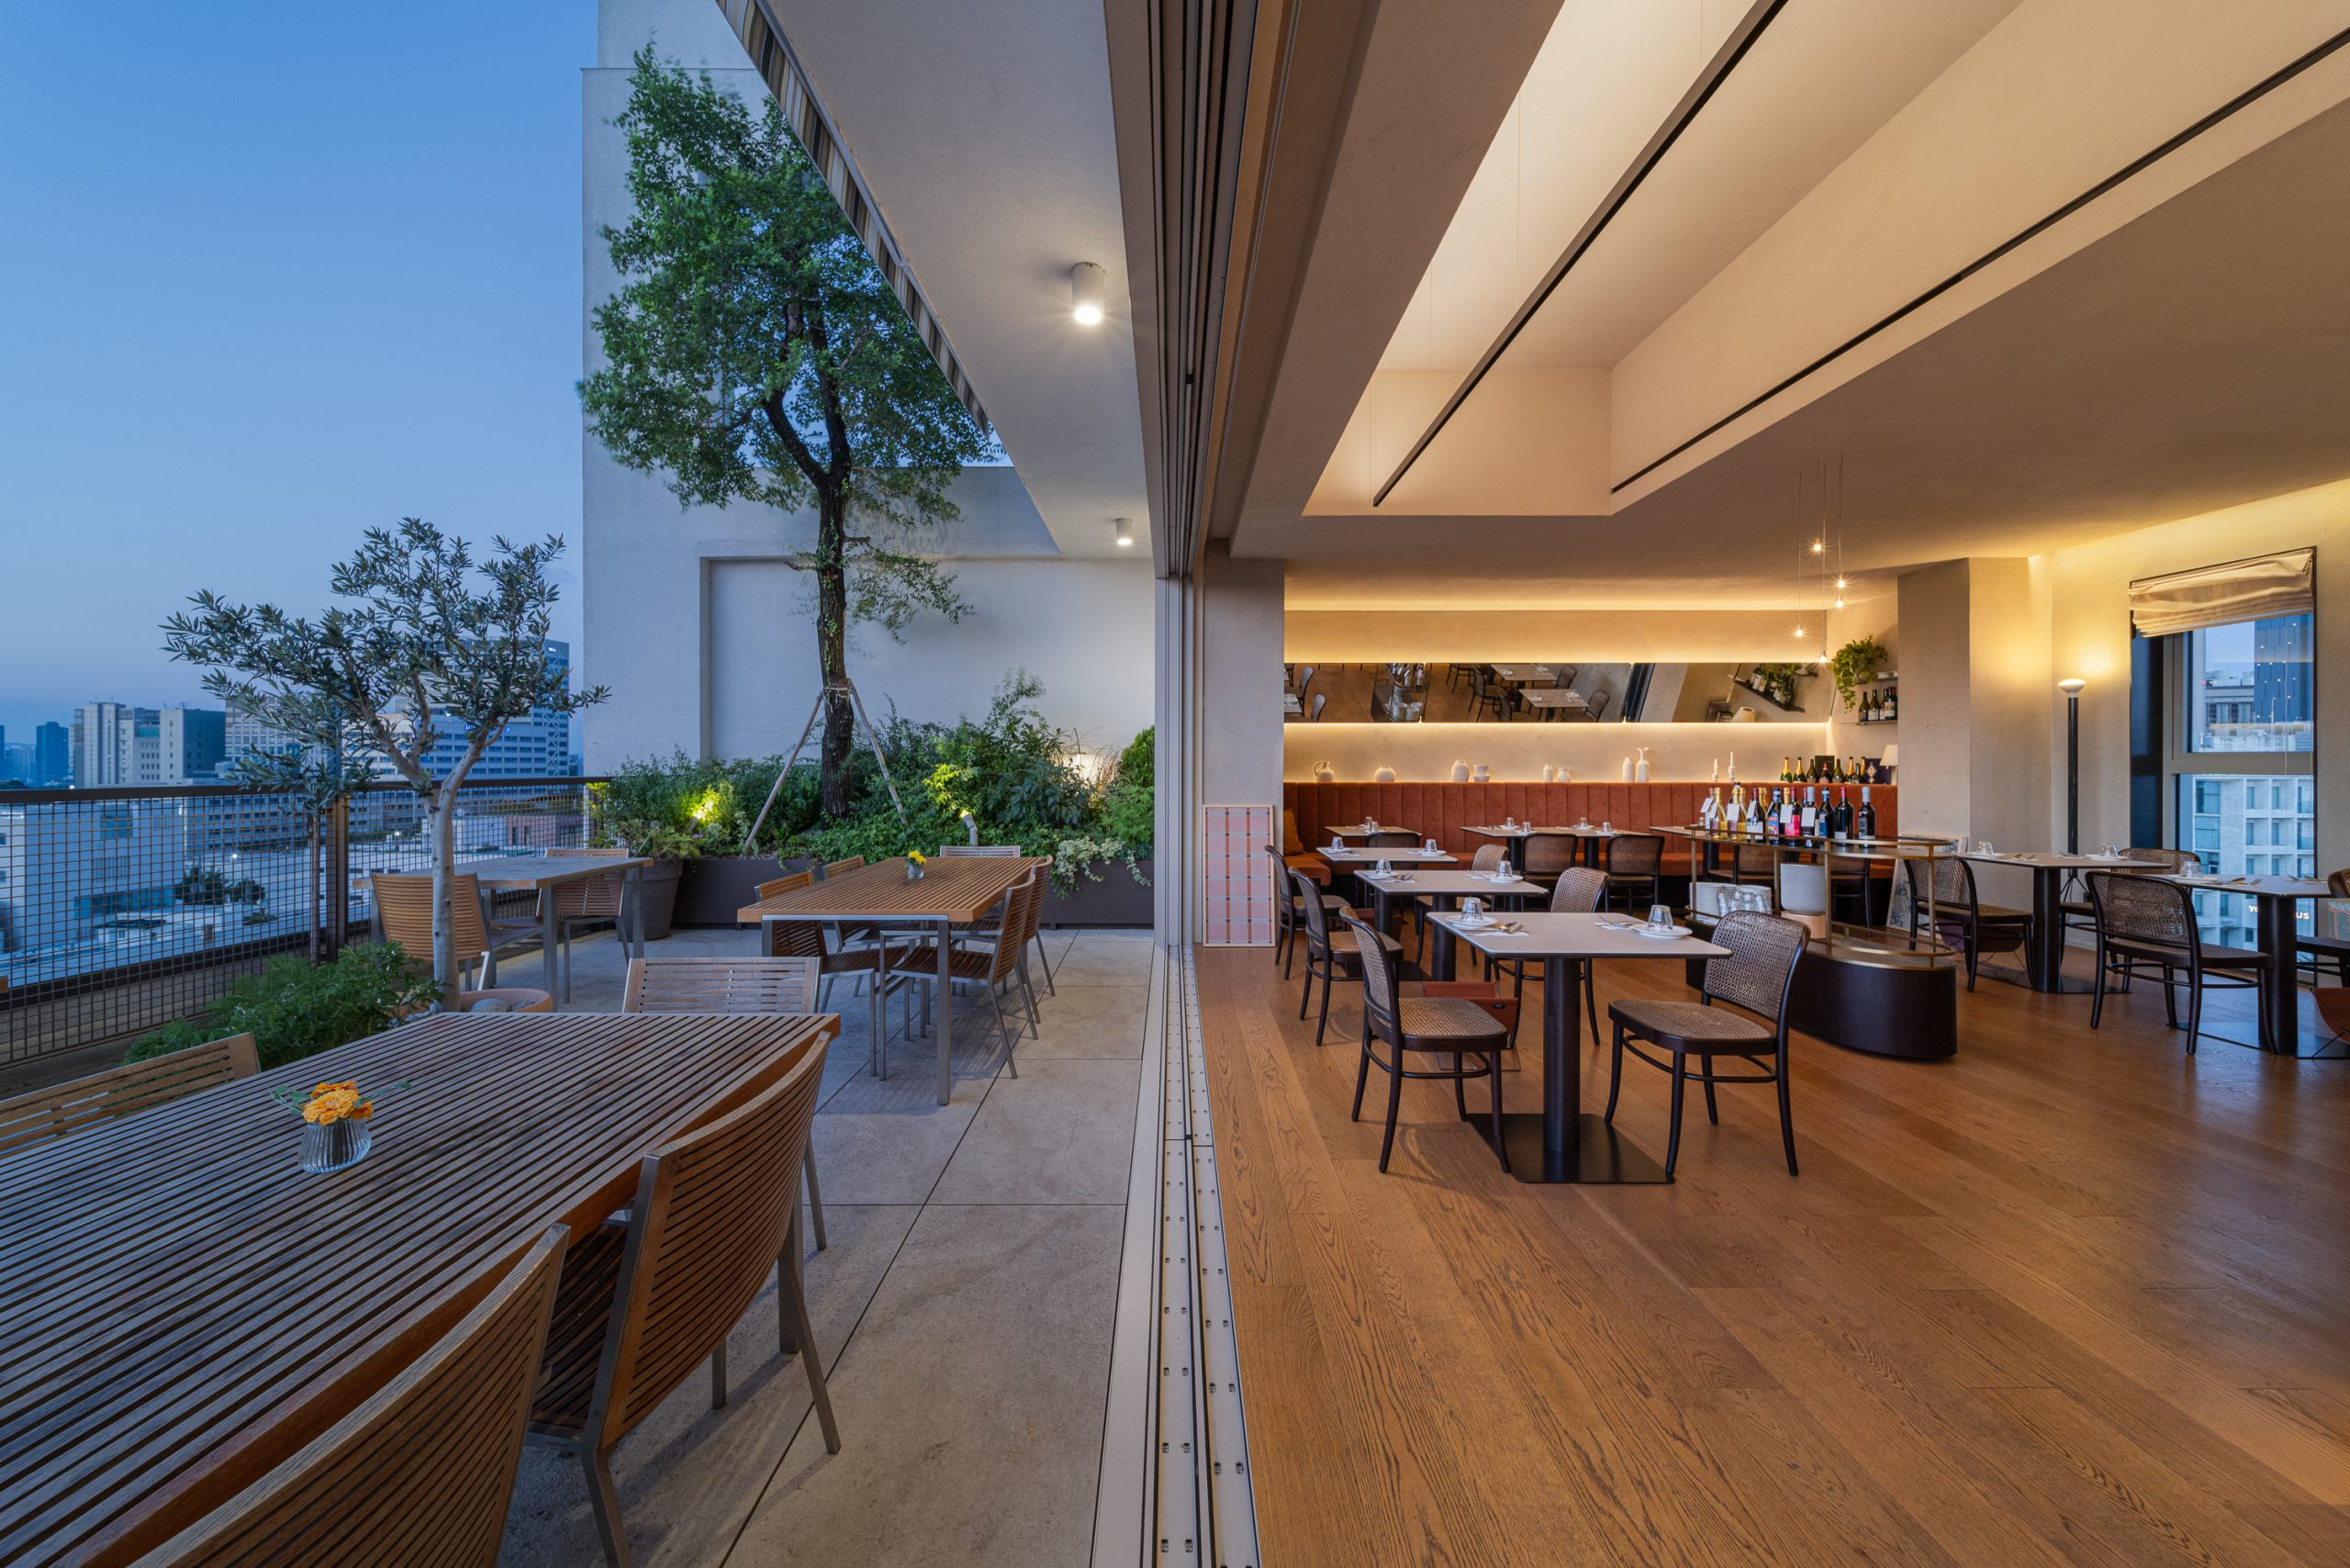
Gioia's rooftop on the 9th floor, unified with the interior by folding doors. The city fades into evening beyond the olive trees, while bentwood rattan chairs and a channel-textured fabric banquette carry the interior's warmth outside.
© PARS
The same principles that run through Stay run through here too. How sound is handled comes first. A long fabric banquette with a channel texture, running the length of the wall, is both seating and an acoustic device — absorbing reverberation to keep conversation comfortable. Light direction was calculated first as well. Instead of downlights cutting across the ceiling, low-hung pendants and indirect wall lighting keep illumination subdued, naturally slowing both voices and footsteps into something cozier.
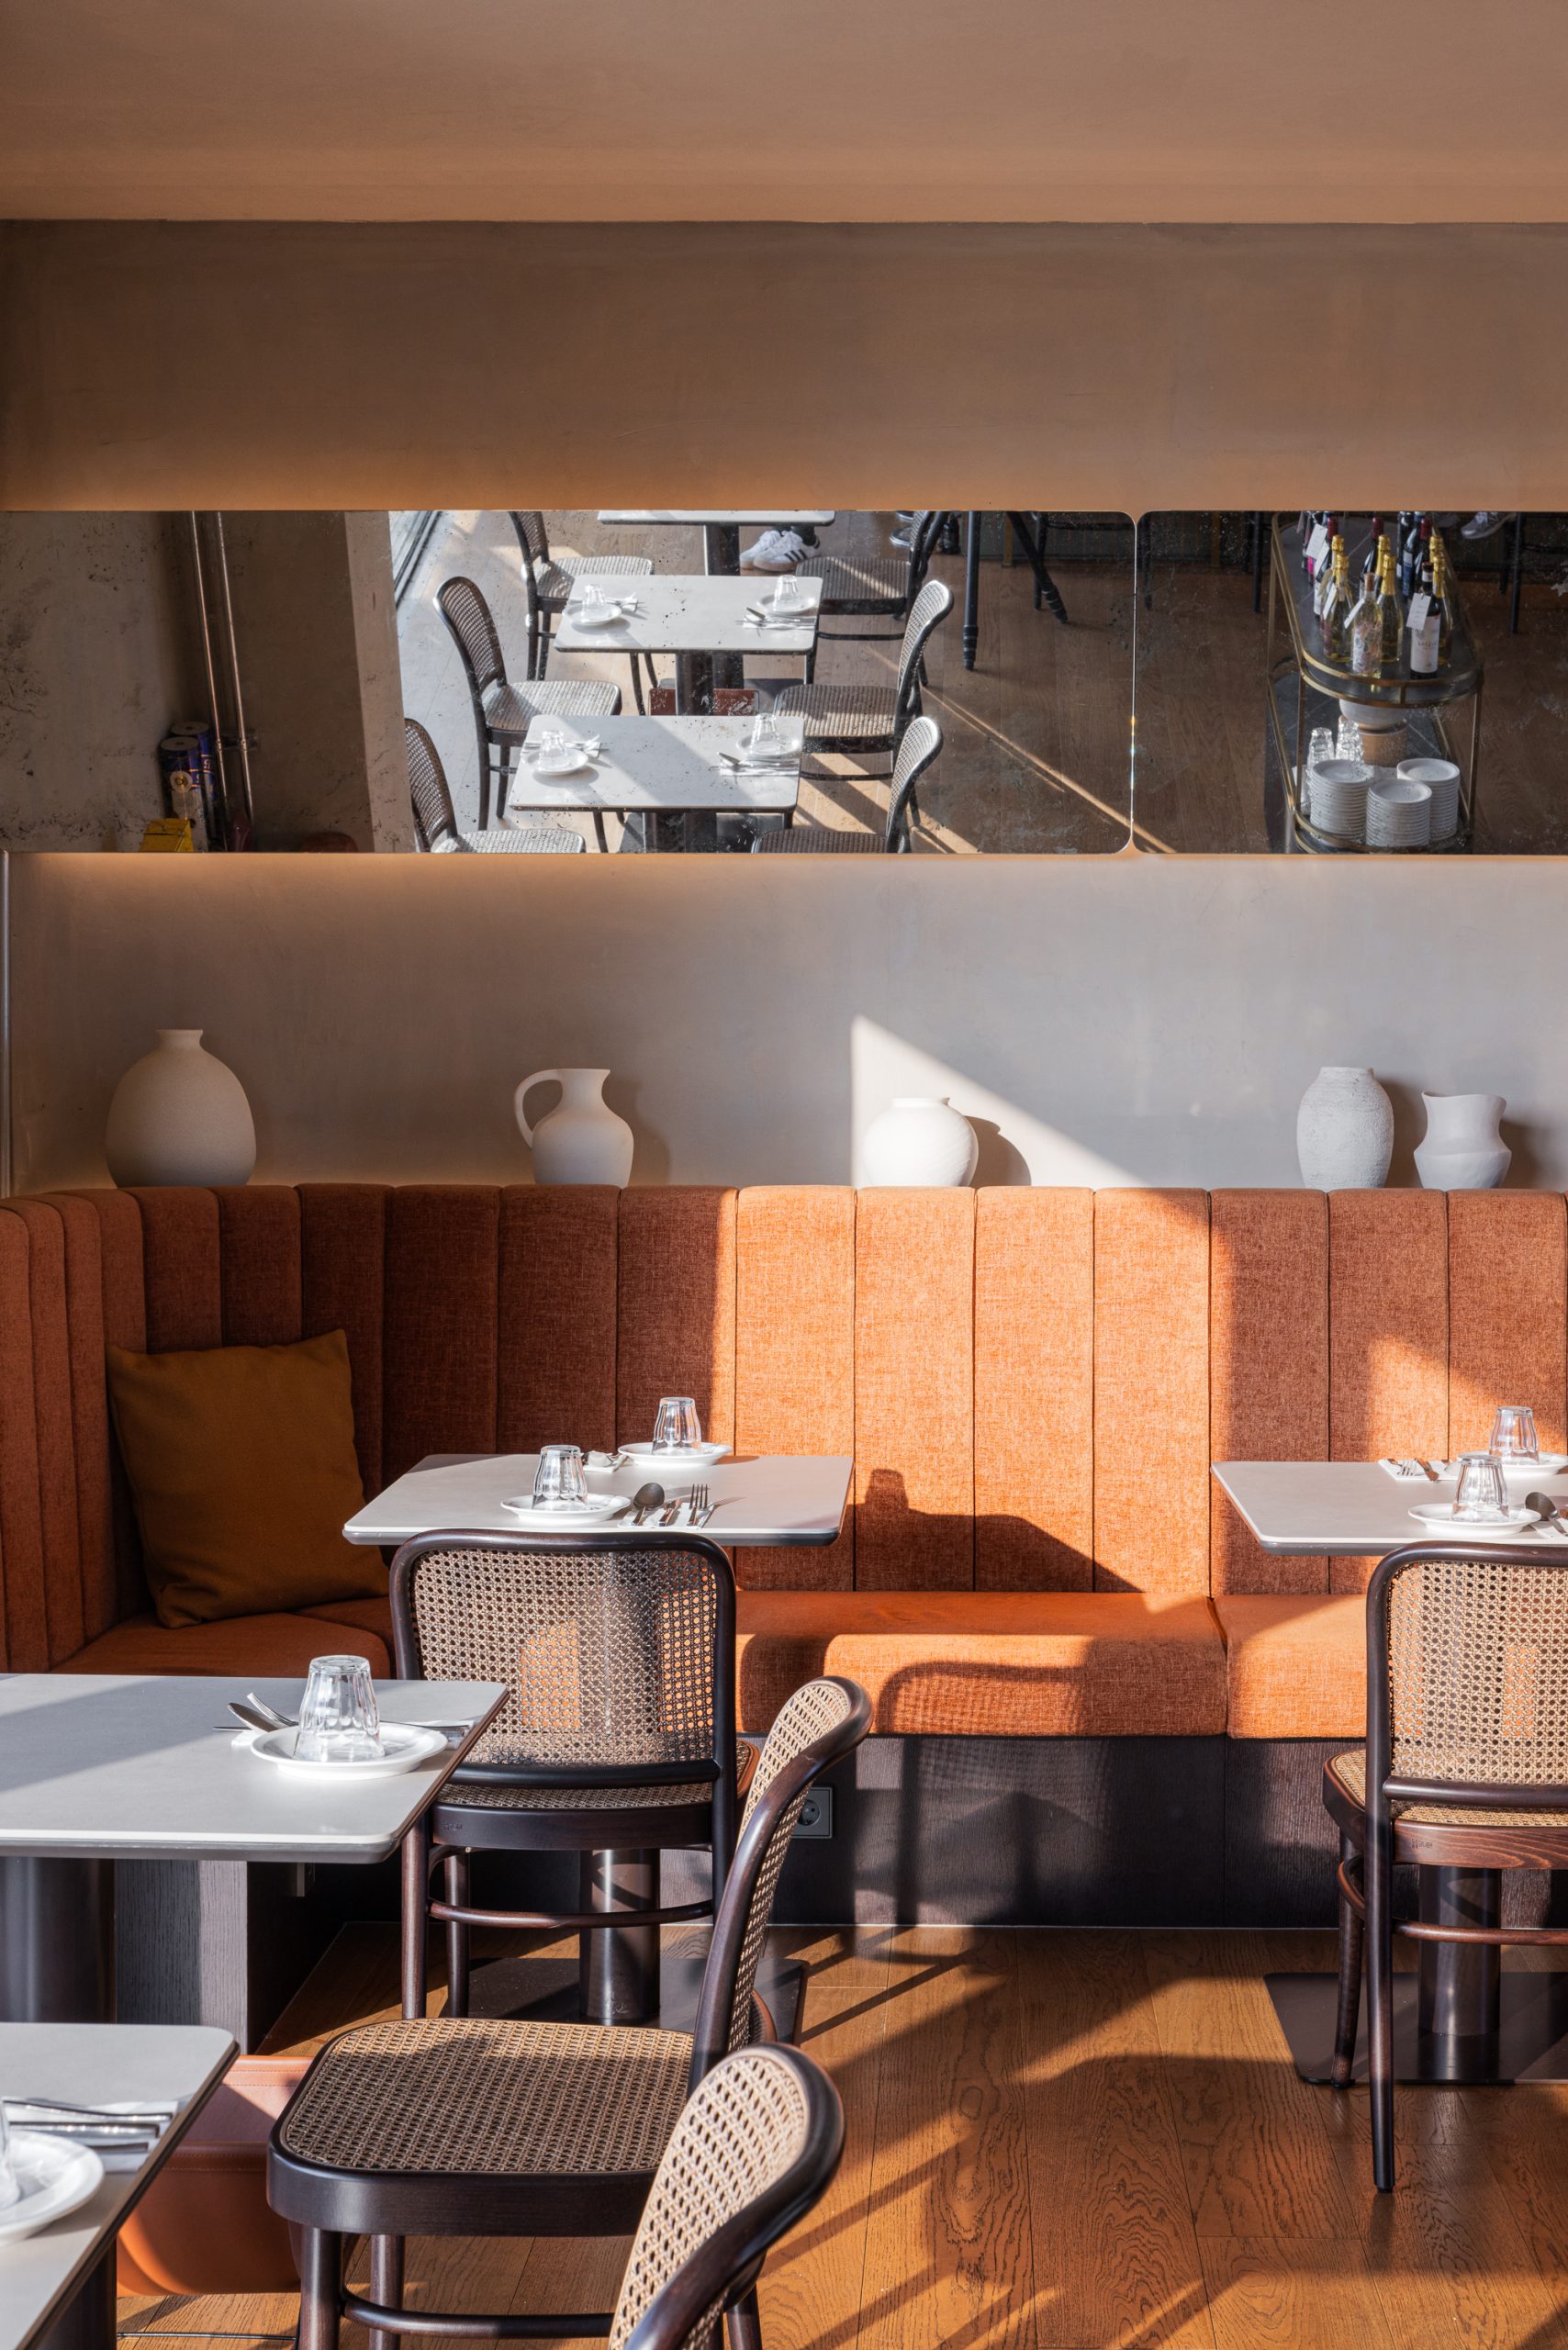
An orange fabric banquette with channel texture, white porcelain objects on the shelf above, and bentwood rattan chairs.
© PARS
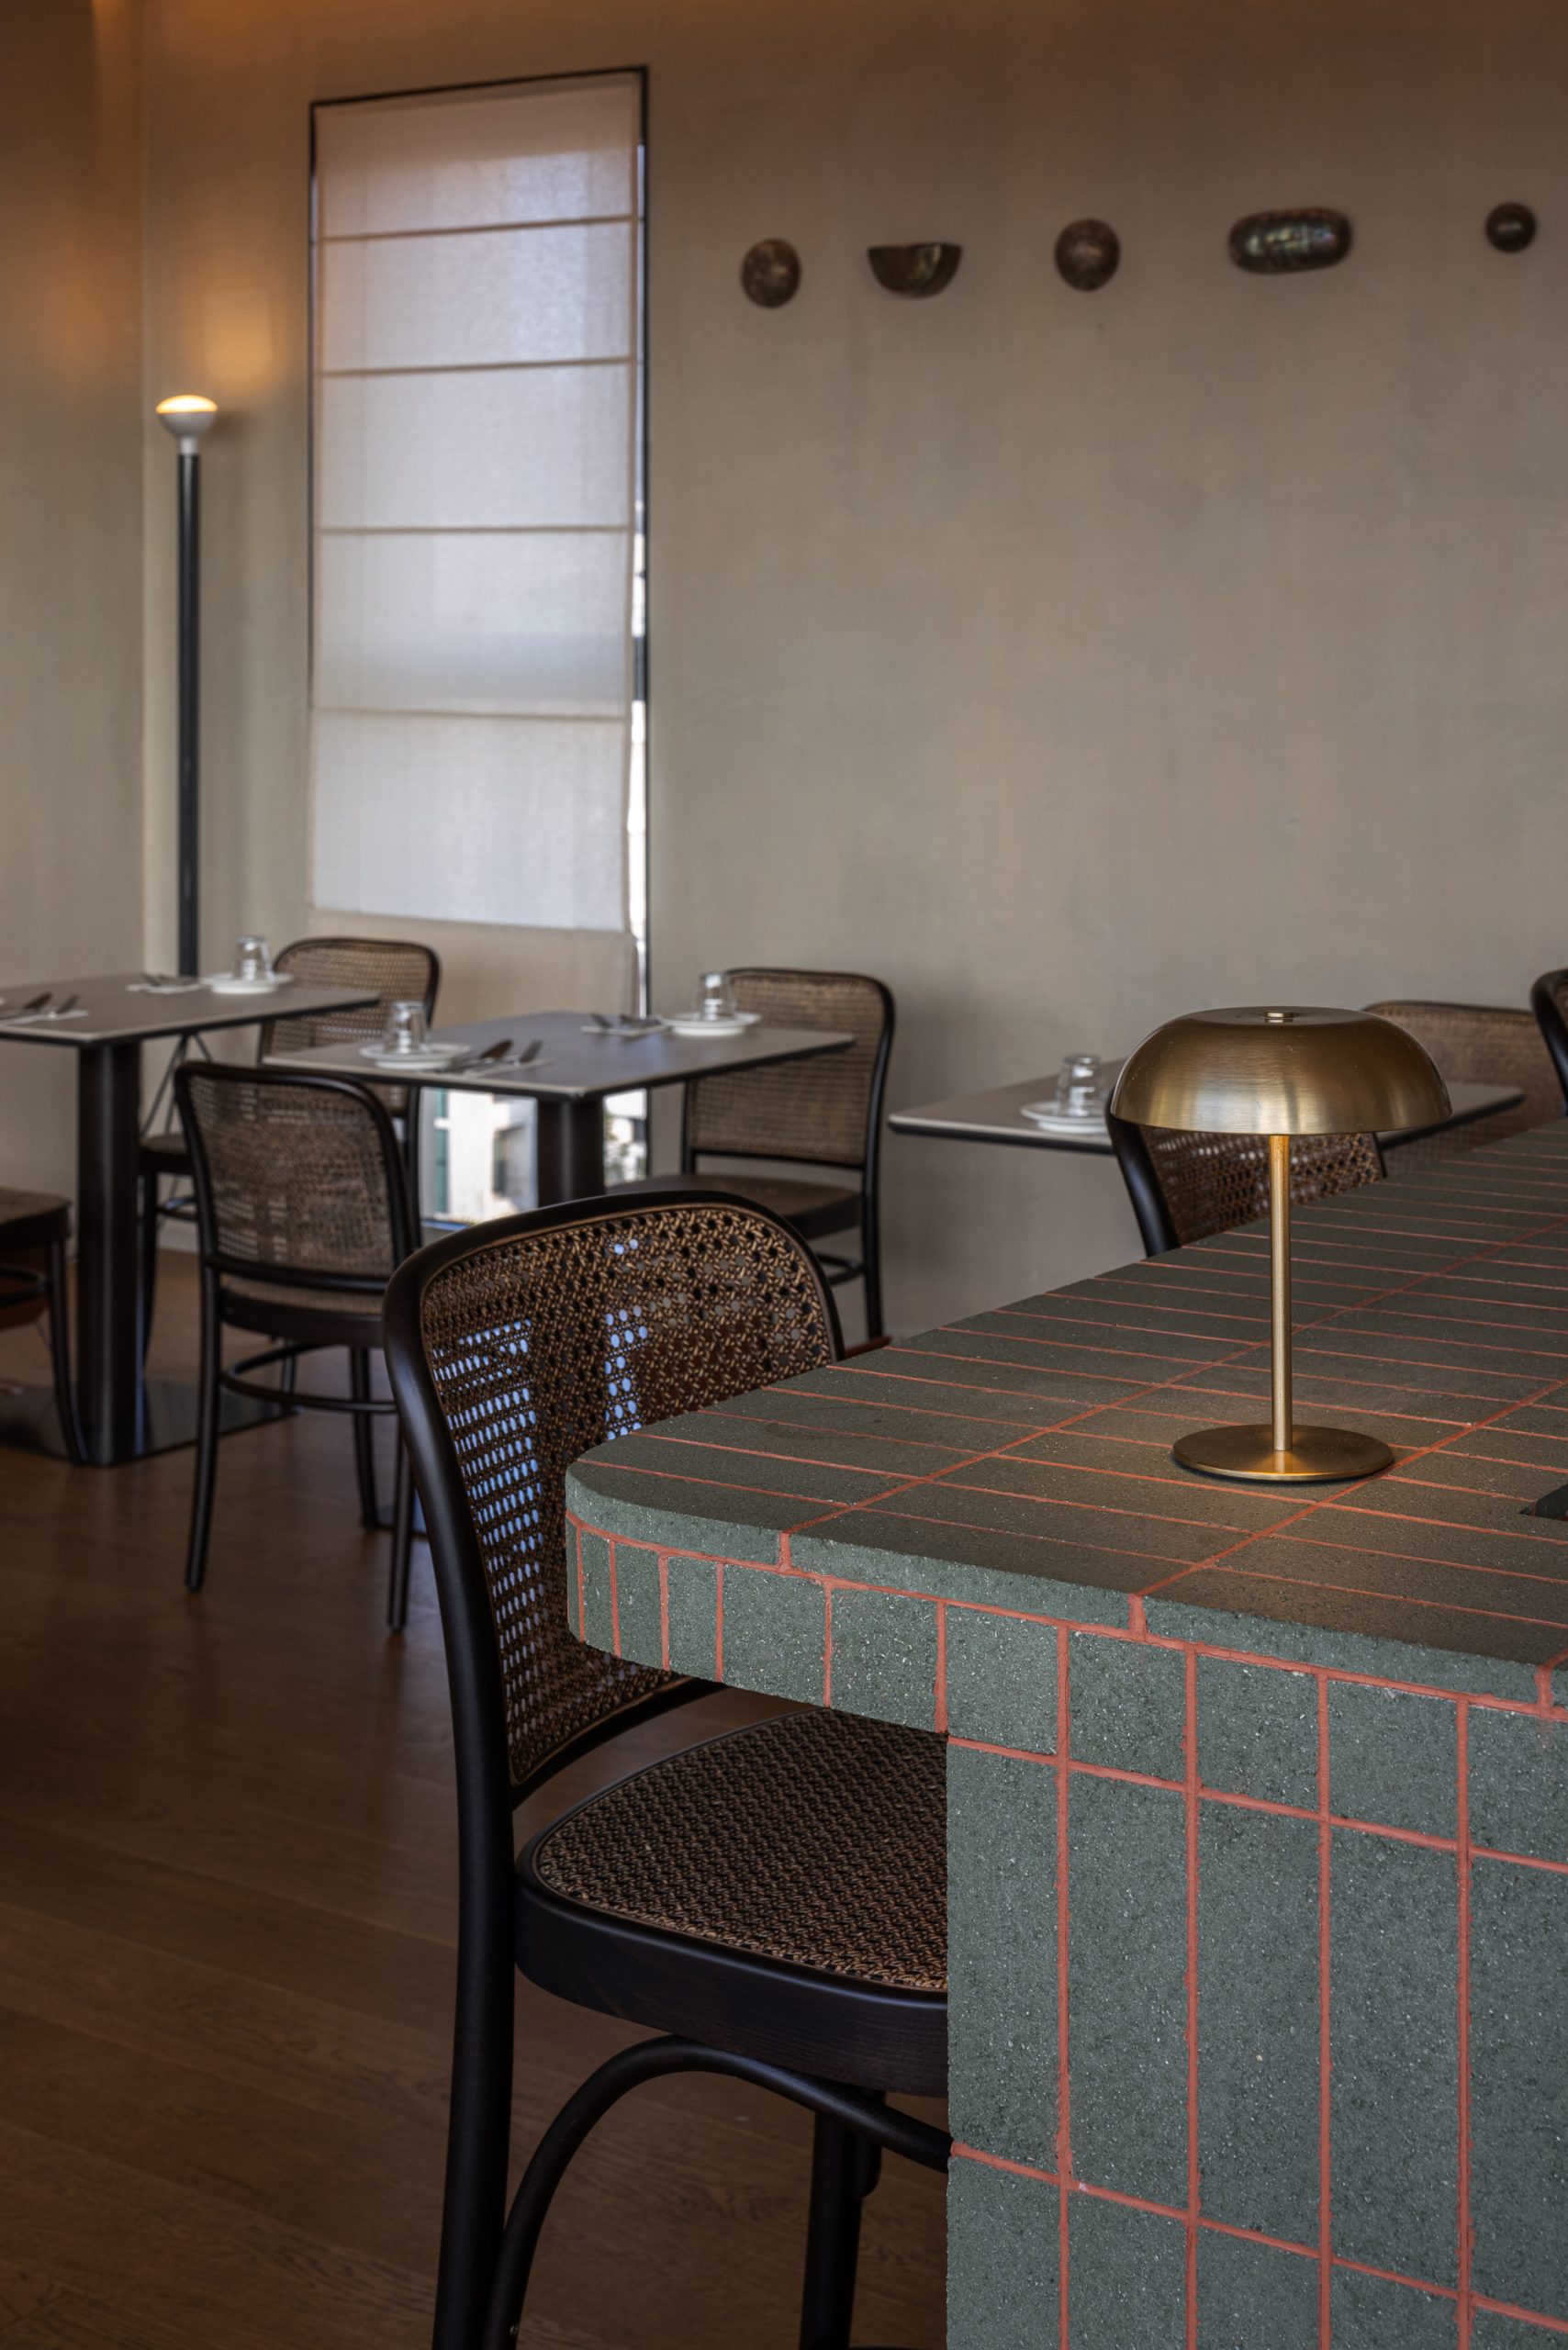
The bar counter, finished in La Pietra's green tile with coral grout, alongside molding and objects on the wall.
© PARS
PARS' philosophy — that judgment, not price, is what builds a space — comes through most clearly at Gioia. The patterned wall isn't a custom-made decoration; it's assembled from off-the-shelf molding sold by the meter, combined in different configurations. The classic rhythm created by the arched niches and layered surfaces comes from that same sense of combination, not from expensive materials.
At the counter, bar, and restroom, the finishing materials PARS carries are used as design elements in their own right. The bar counter uses La Pietra's green-toned tile with coral grout, turning the entire surface into a single object. The restroom wraps its walls and countertop in La Pietra's terracotta-pattern tile, then tops it with a blush-toned CIELO basin and a circular ring-lit mirror — turning one small room into a complete scene.
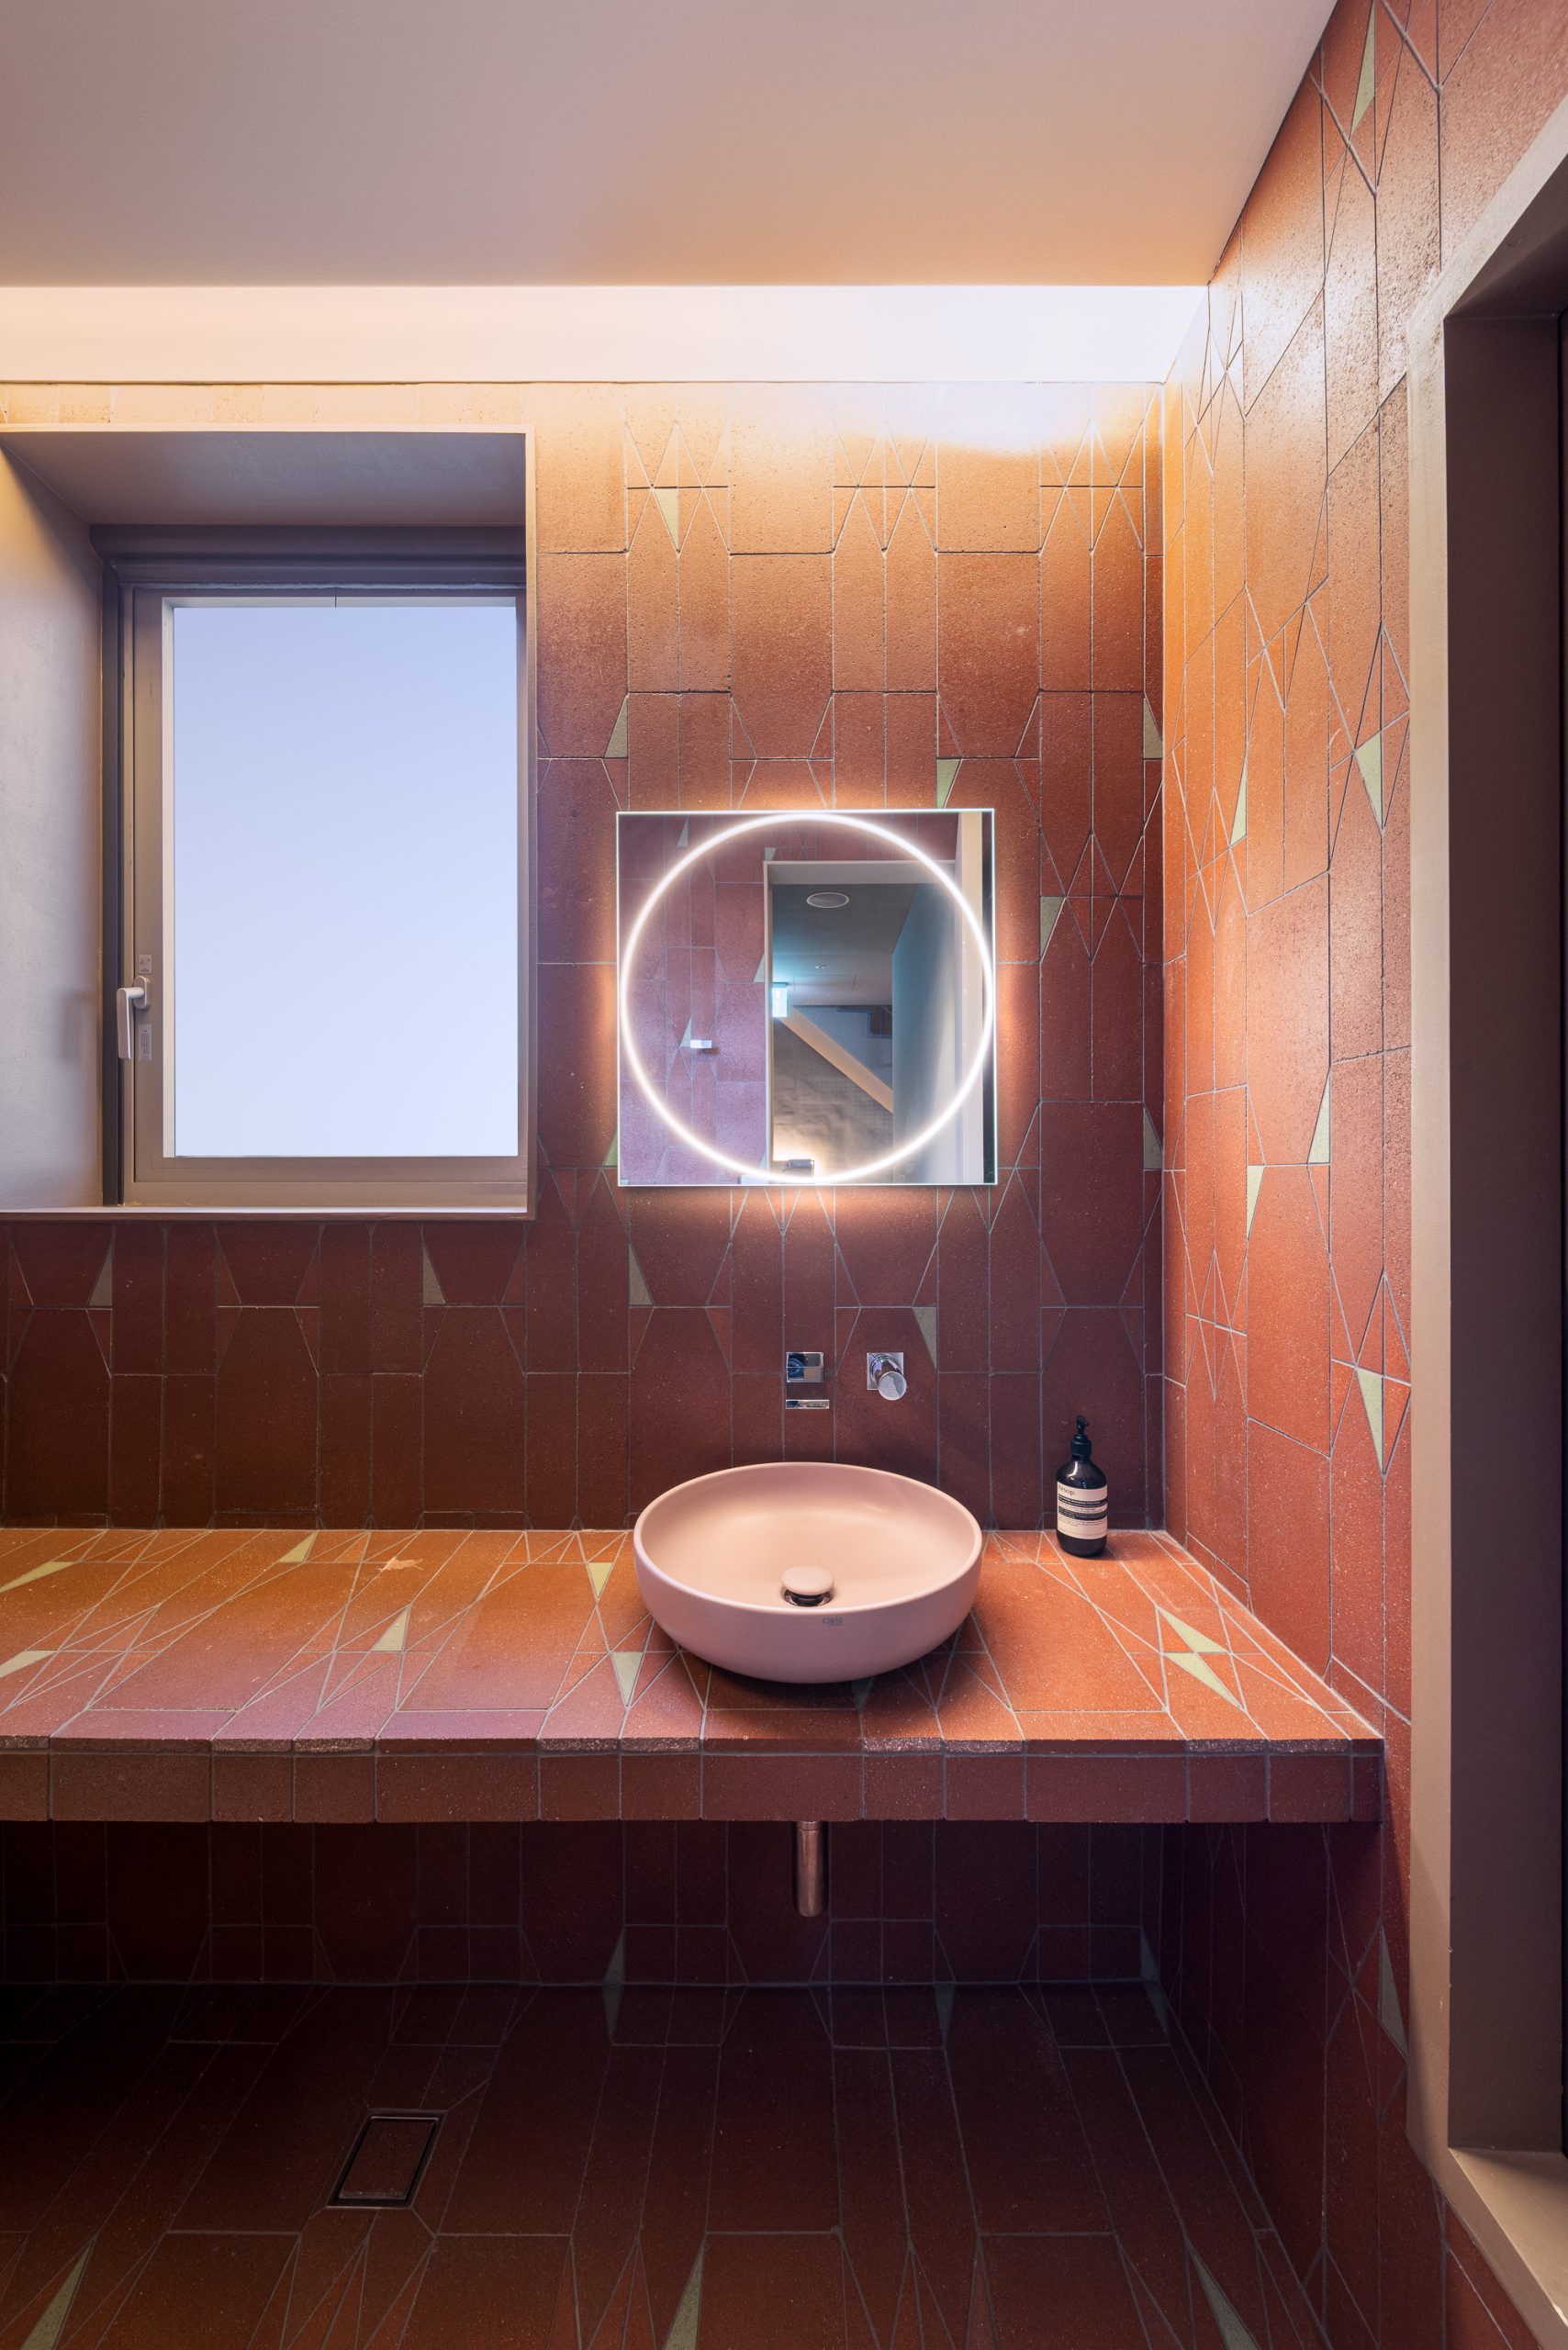
Gioia's restroom, with La Pietra's terracotta-pattern tile, a blush-toned CIELO basin, and a circular ring-lit mirror.
© PARS
This is exactly the same method used in Stay: bonding travertine to build mass, laying leftover flooring for warmth, assembling ready-made molding to finish a wall. Knowing what to use and how — the high-end sensibility PARS describes — Gioia proves it again, this time at the table.
Judgment as an asset
The sociologist Pierre Bourdieu called taste "habitus" — a system of dispositions absorbed unconsciously from the environment a person grows up in. For Bourdieu, the key point was that it doesn't run in only one direction. Environment and class shape taste, but the taste that forms then goes on to shape the spaces and life paths that person will occupy next. Taste is both outcome and cause, which is why it reproduces itself across generations.
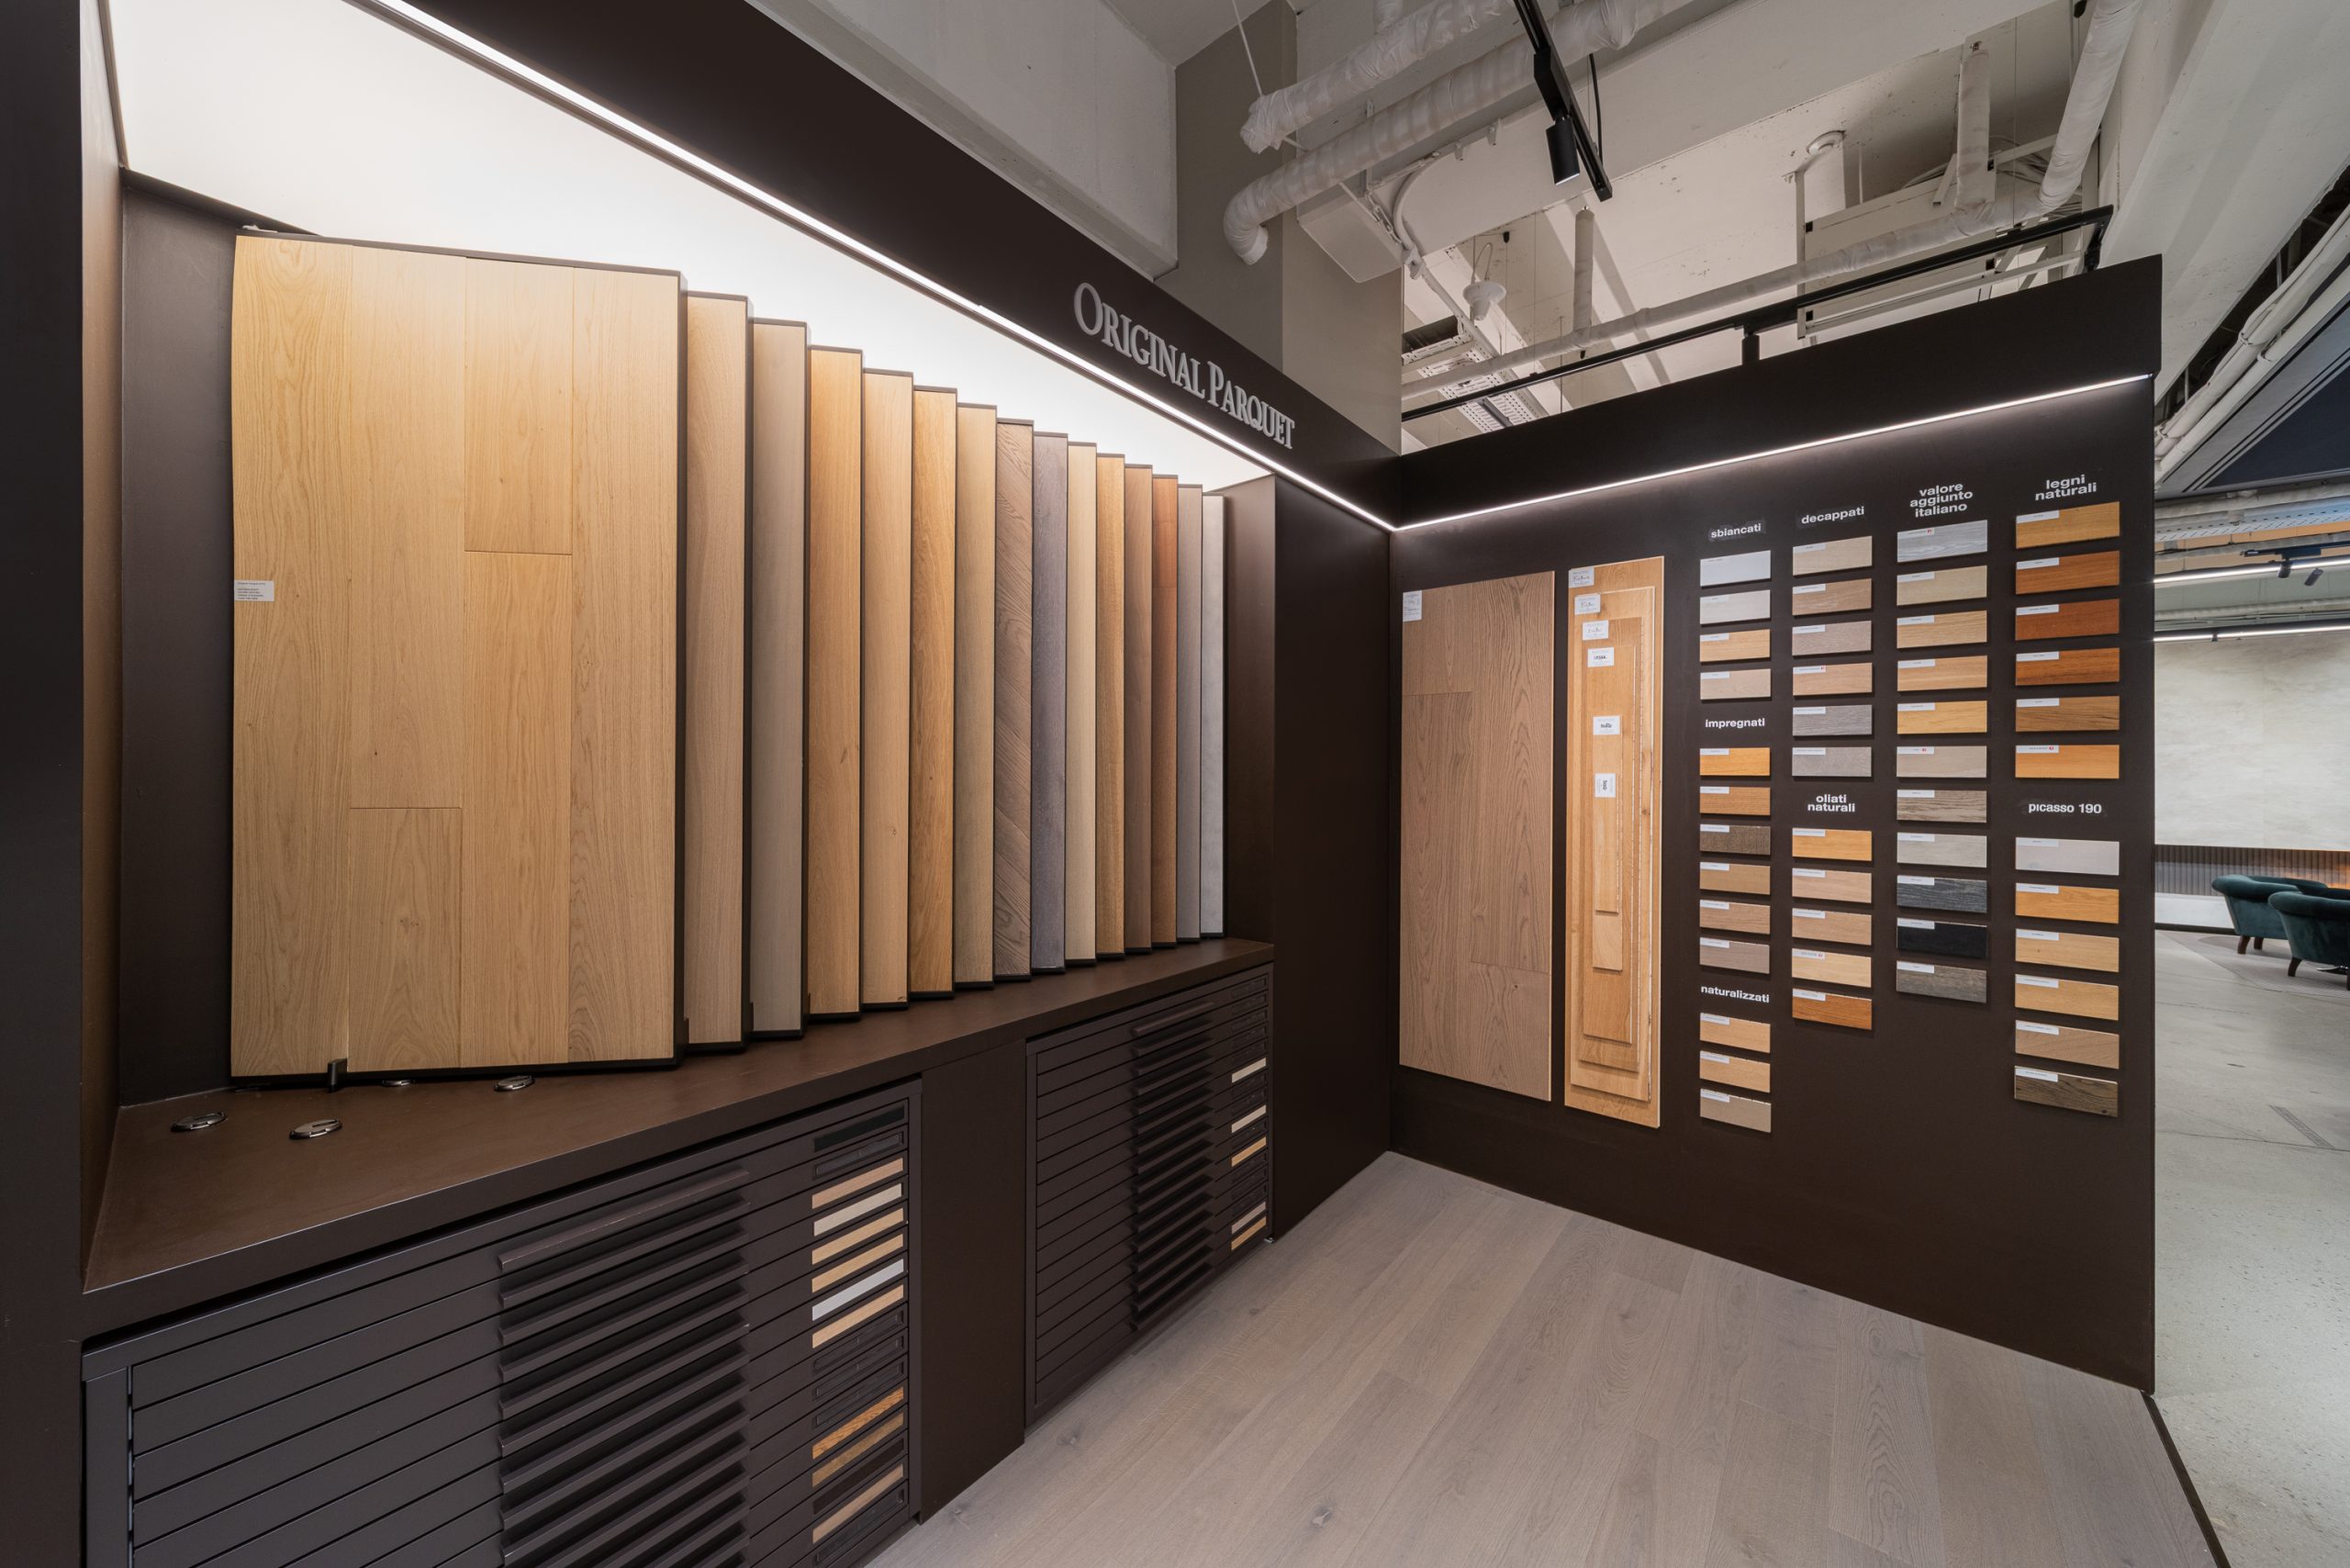
PARS' solid wood flooring collection. Which one to choose among dozens of oak variations — that choice itself is a matter of judgment.
© PARS
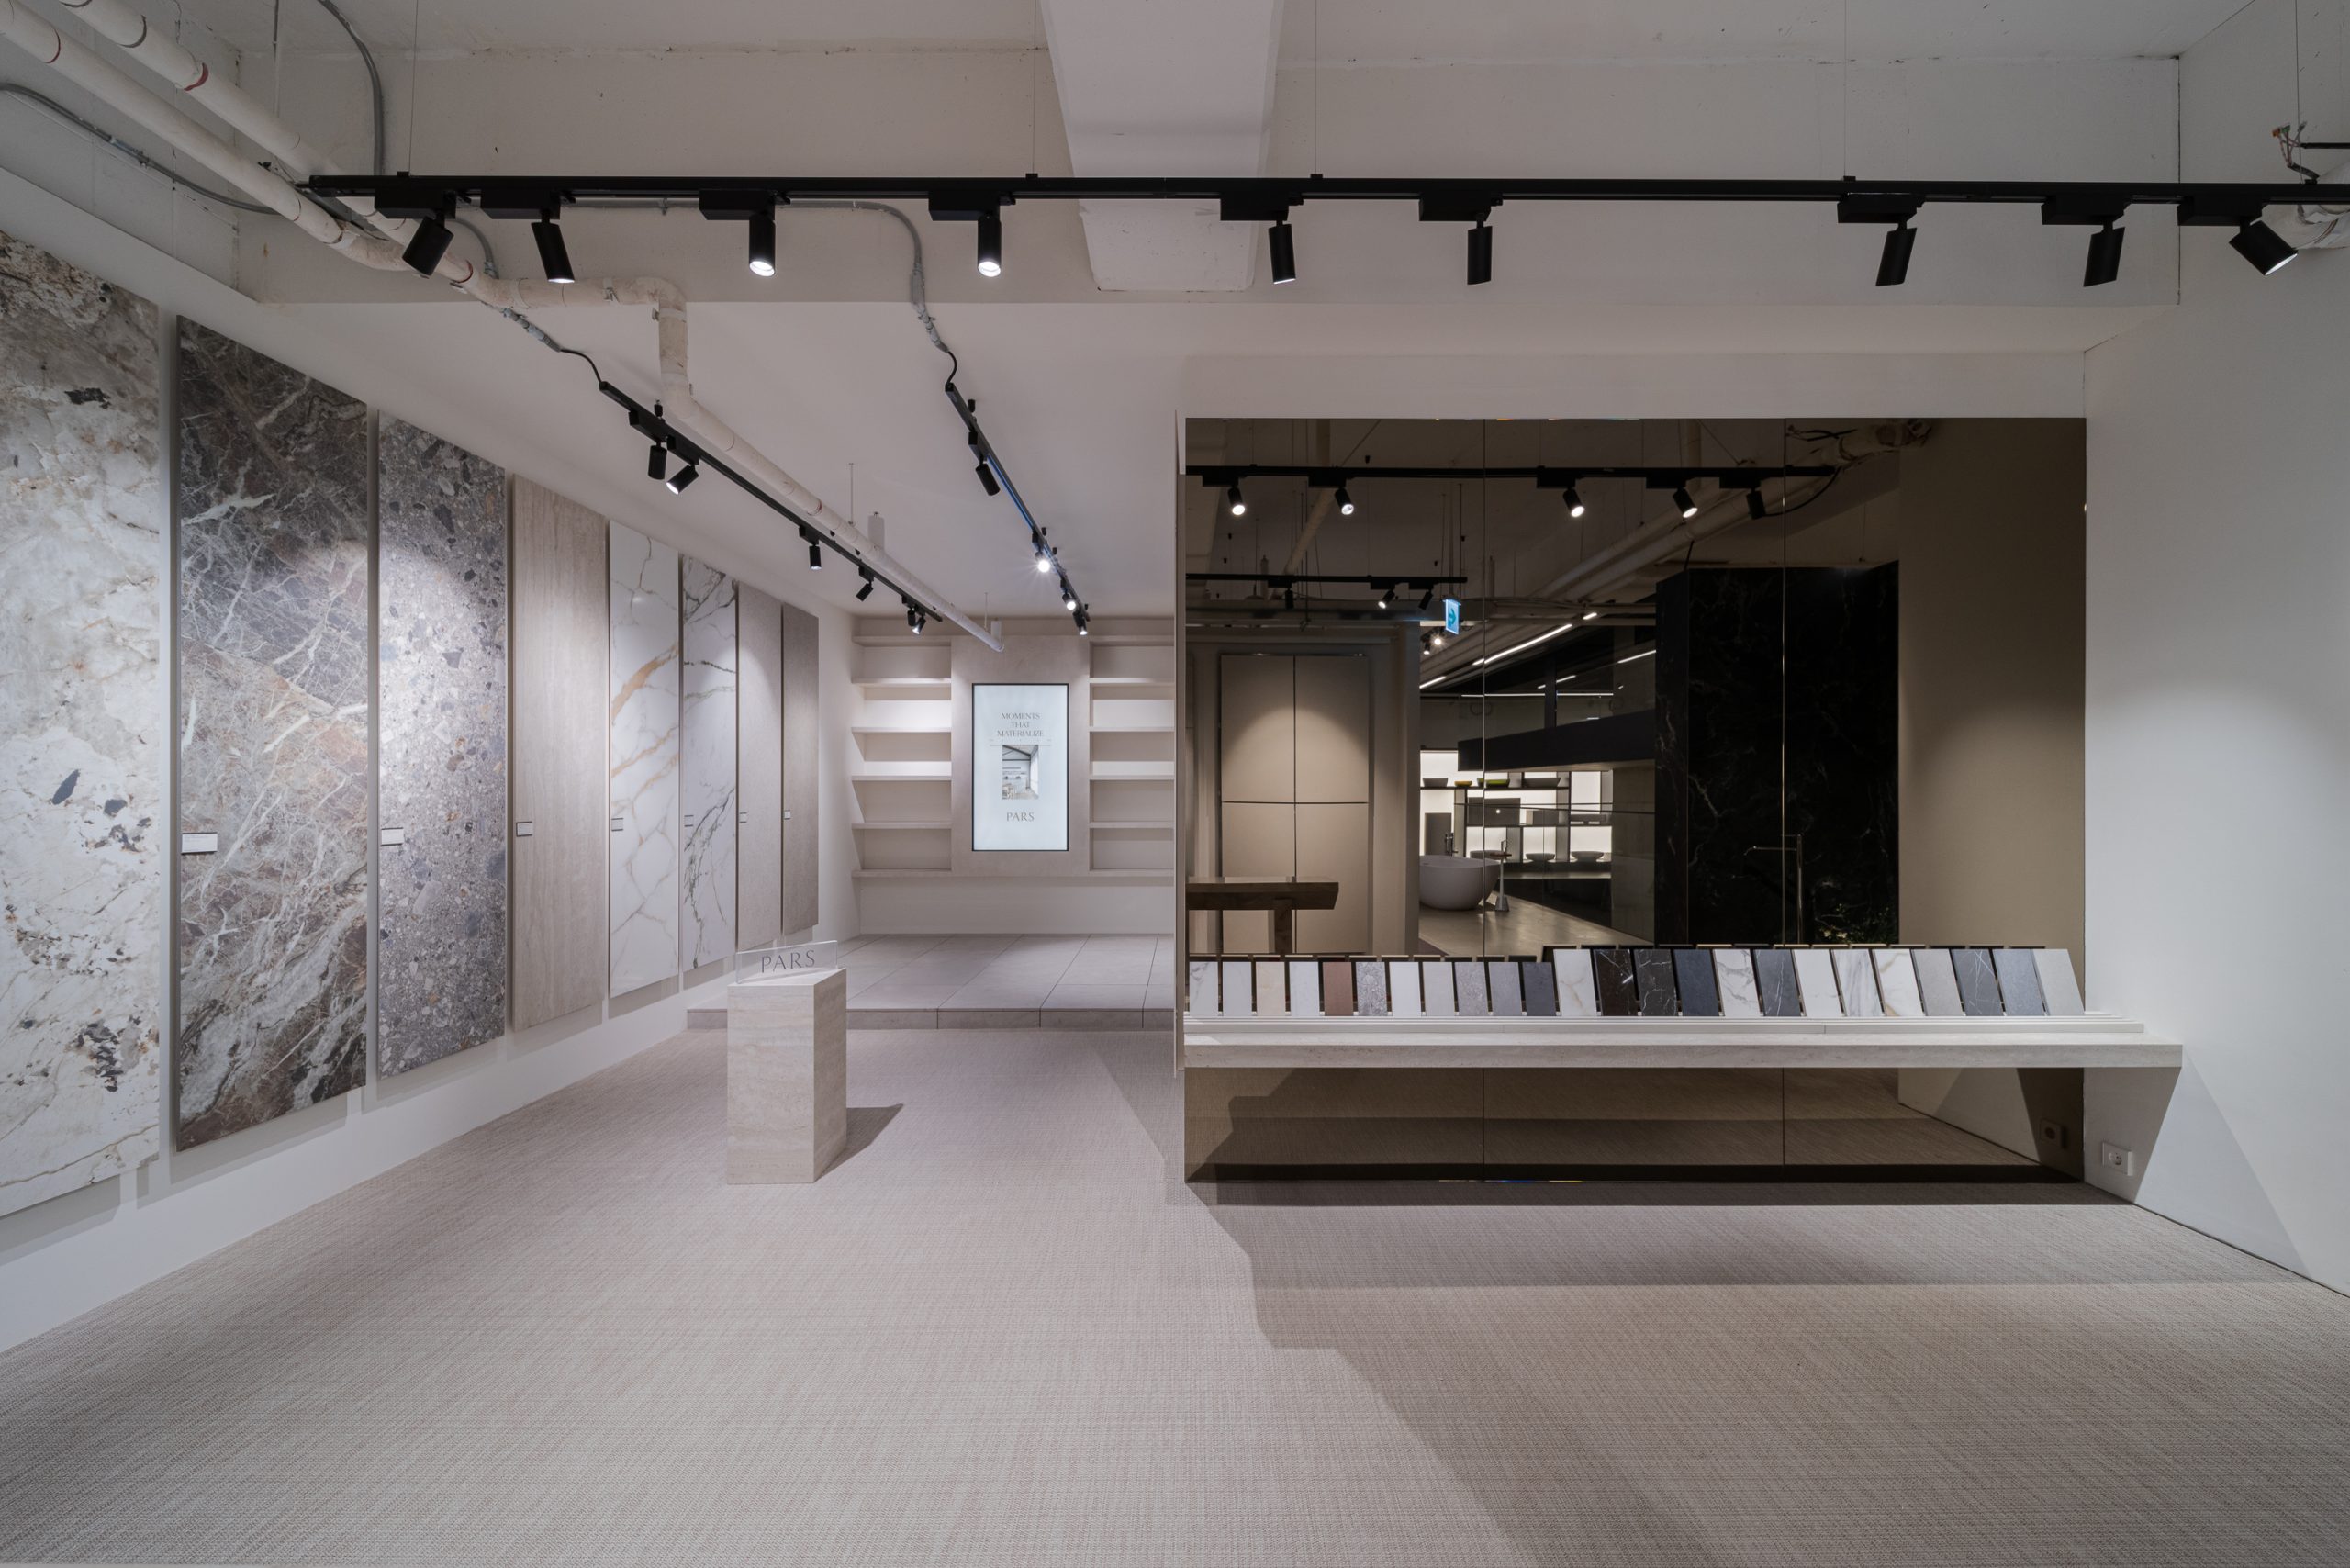
The materials showroom at PARS headquarters. Hundreds of stone slabs and tiles covering the walls — the raw face of material before it gets translated into "applied living" at Stay.
© PARS
That cycle is exactly what these two spaces from PARS set out to prove. Good experience produces good taste, and good taste, in turn, produces good spaces. But where Bourdieu saw taste as a marker that distinguished class, Choi Seung-min is aiming at something slightly different. Not a marker that protects an inherited position, but judgment built through experience and shared willingly. "I want to share the judgment itself" — his words explain why both spaces were built in the language of dwelling. High-end isn't about choosing more expensive materials; it's about setting the standard for what's worth keeping around for the long term. PARS Stay and Gioia are where that idea gets written out, once as a home, once as a table.
That same standard — one PARS has written into a home and a table — continues in Choi Seung-min's own words at the Korea Build Summit stage on August 7. How taste builds a space, and how that space in turn completes a way of living — the cycle of habitus this article has followed, he'll unpack it himself.