Looking at your work, crisp straight lines and elegant curves, darkness and the play of light and shadow, all coexist. That's where your architectural vocabulary really shows.
Sure, there are cases where I get intuitive inspiration straight from the site, but for me, it's more about thinking through human behavior. I tend to think of a space as a scene, on the assumption that a user is going to experience it. I imagine myself actually walking in — the first impression people meet when they walk in, then the second sequence, the third impression that unfolds, the fourth thing they experience, and so on. I think through where the user will enter, what mood I want them to experience the building and space in once they're inside, and I work the design out through that sequence.
So are you designing the overall mass as seen from outside and the experience of the person inside it at the same time?
Form and sequence keep feeding back into each other continuously, at the same time. There's no such thing as one taking priority. Sometimes I analyze how people actually move and solve the design by focusing on that sequence. FEZH, the mixed-use cultural space in Hannam-dong, is a good example. It mattered a great deal how the building should feel approachable to people, seen from their own eye level.
The client runs an advertising agency. As we talked, Fez in Morocco came to mind — a place where you wander narrow alleys, curious, filled with anticipation. That's what I wanted the building to be. We also agreed that we wanted to make somewhere Hannam-dong residents could just stop and rest as they passed by. Naturally, we didn't want it to feel sharp — we wanted it to feel like stepping into a warm cave. So the material became wood, and the design took shape from there, one decision leading to the next.
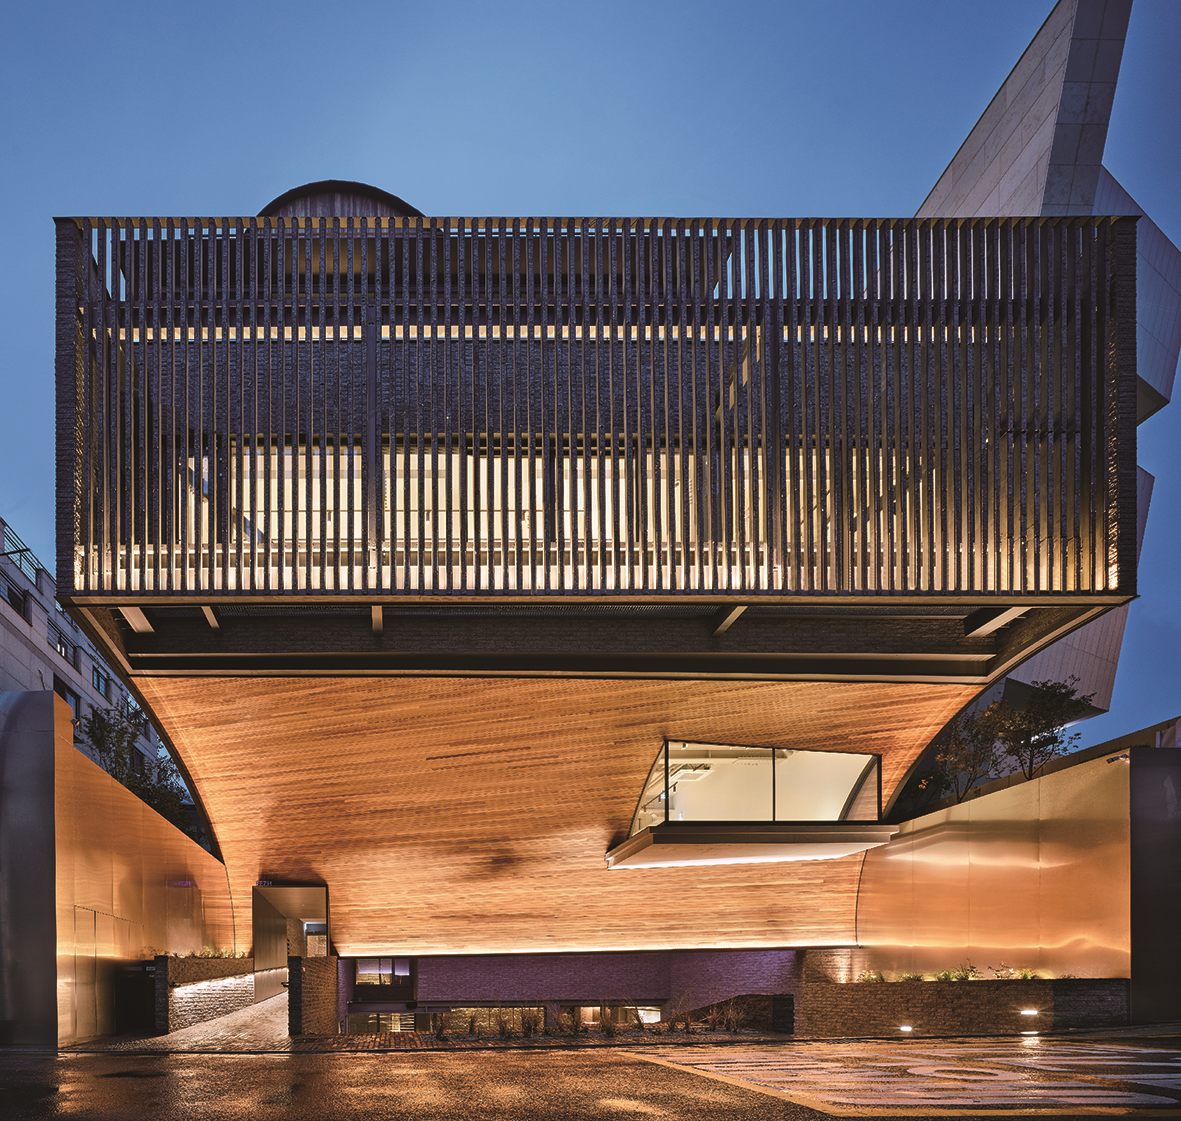
FEZH, a mixed-use cultural space in Hannam-dong. It sits as if soaked into the old neighborhood.
© Kim Yong-kwan
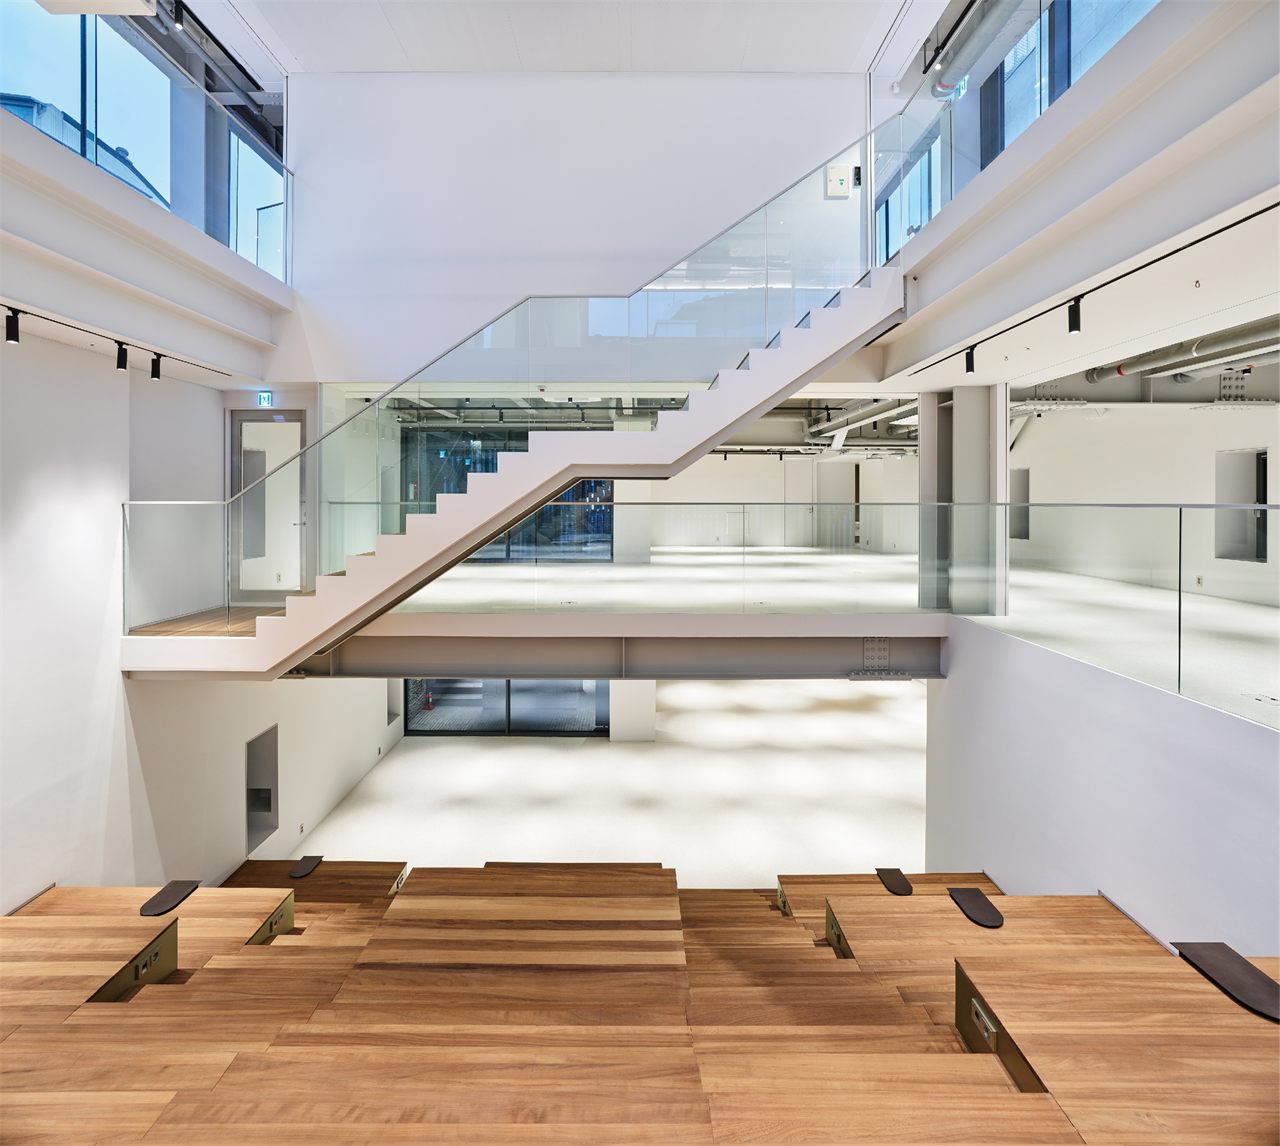
An interior view of FEZH, built to create the experience of wandering through the space while curiosity keeps building.
© Kim Yong-kwan
Since the site wasn't large, creating that sense of exploration must not have been easy.
A site has a horizontal limit, so the real question was how to expand vertically while carrying that curiosity all the way through — keeping alive the tension of wanting to go all the way up to the top. So I built in a number of architectural devices. Things like crossing a bridge to enter the building, as if stepping into an unknown world; or turning around while climbing a staircase and suddenly finding an unexpected staircase cutting across in a different direction; or seeming like you're about to step outside, only to have a still, open space suddenly reveal itself. I wanted to give people the fun of discovery, the fun of exploring the space for themselves.
I'm curious about the thinking behind the finishing materials too.
I didn't want a new building arriving in an old neighborhood to feel like it was showing off. I wanted it to feel like it had just soaked into place, so I thought hard about the color, and decided to design the exterior walls around just two materials — brick and wood. When choosing them, I picked the least attention-grabbing colors and materials I could. Wood and brick fade and weather naturally over time as rain and wind settle onto them. Part of the exterior has already turned gray.
If you walk around Hannam-dong, the whole street is packed edge to edge with facades. So by placing "emptiness" in the middle of that, I wanted to create a moment of "wait, what's this?" One day, about a year after it opened, I visited FEZH and saw people sitting comfortably in twos and threes, drinking coffee, watching a busking performance. Seeing the exact scene I'd imagined while designing it actually play out in front of me was deeply moving. So I took a photo and posted it on Instagram, even though I'm not usually one to post much. What I wrote at the time was this: "Today, too, this building is growing well."
Today, too, this building is growing well.
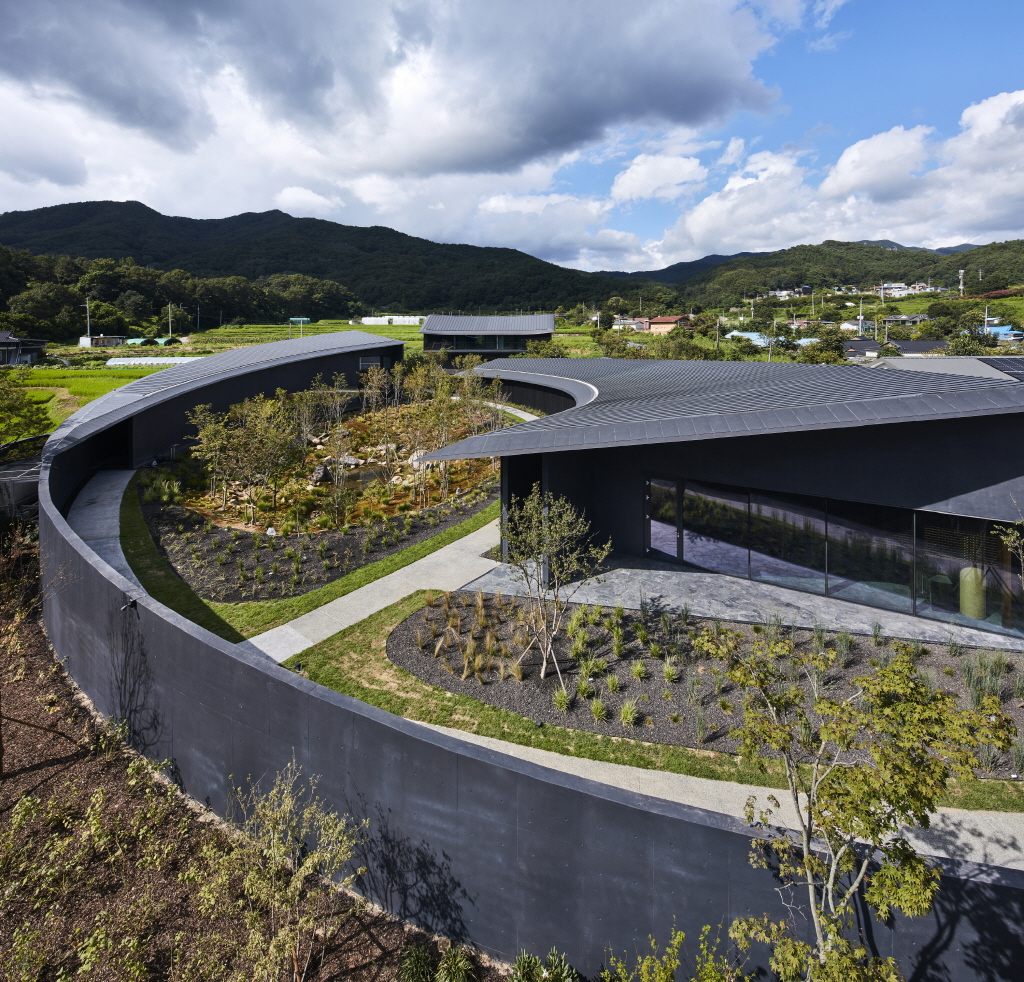
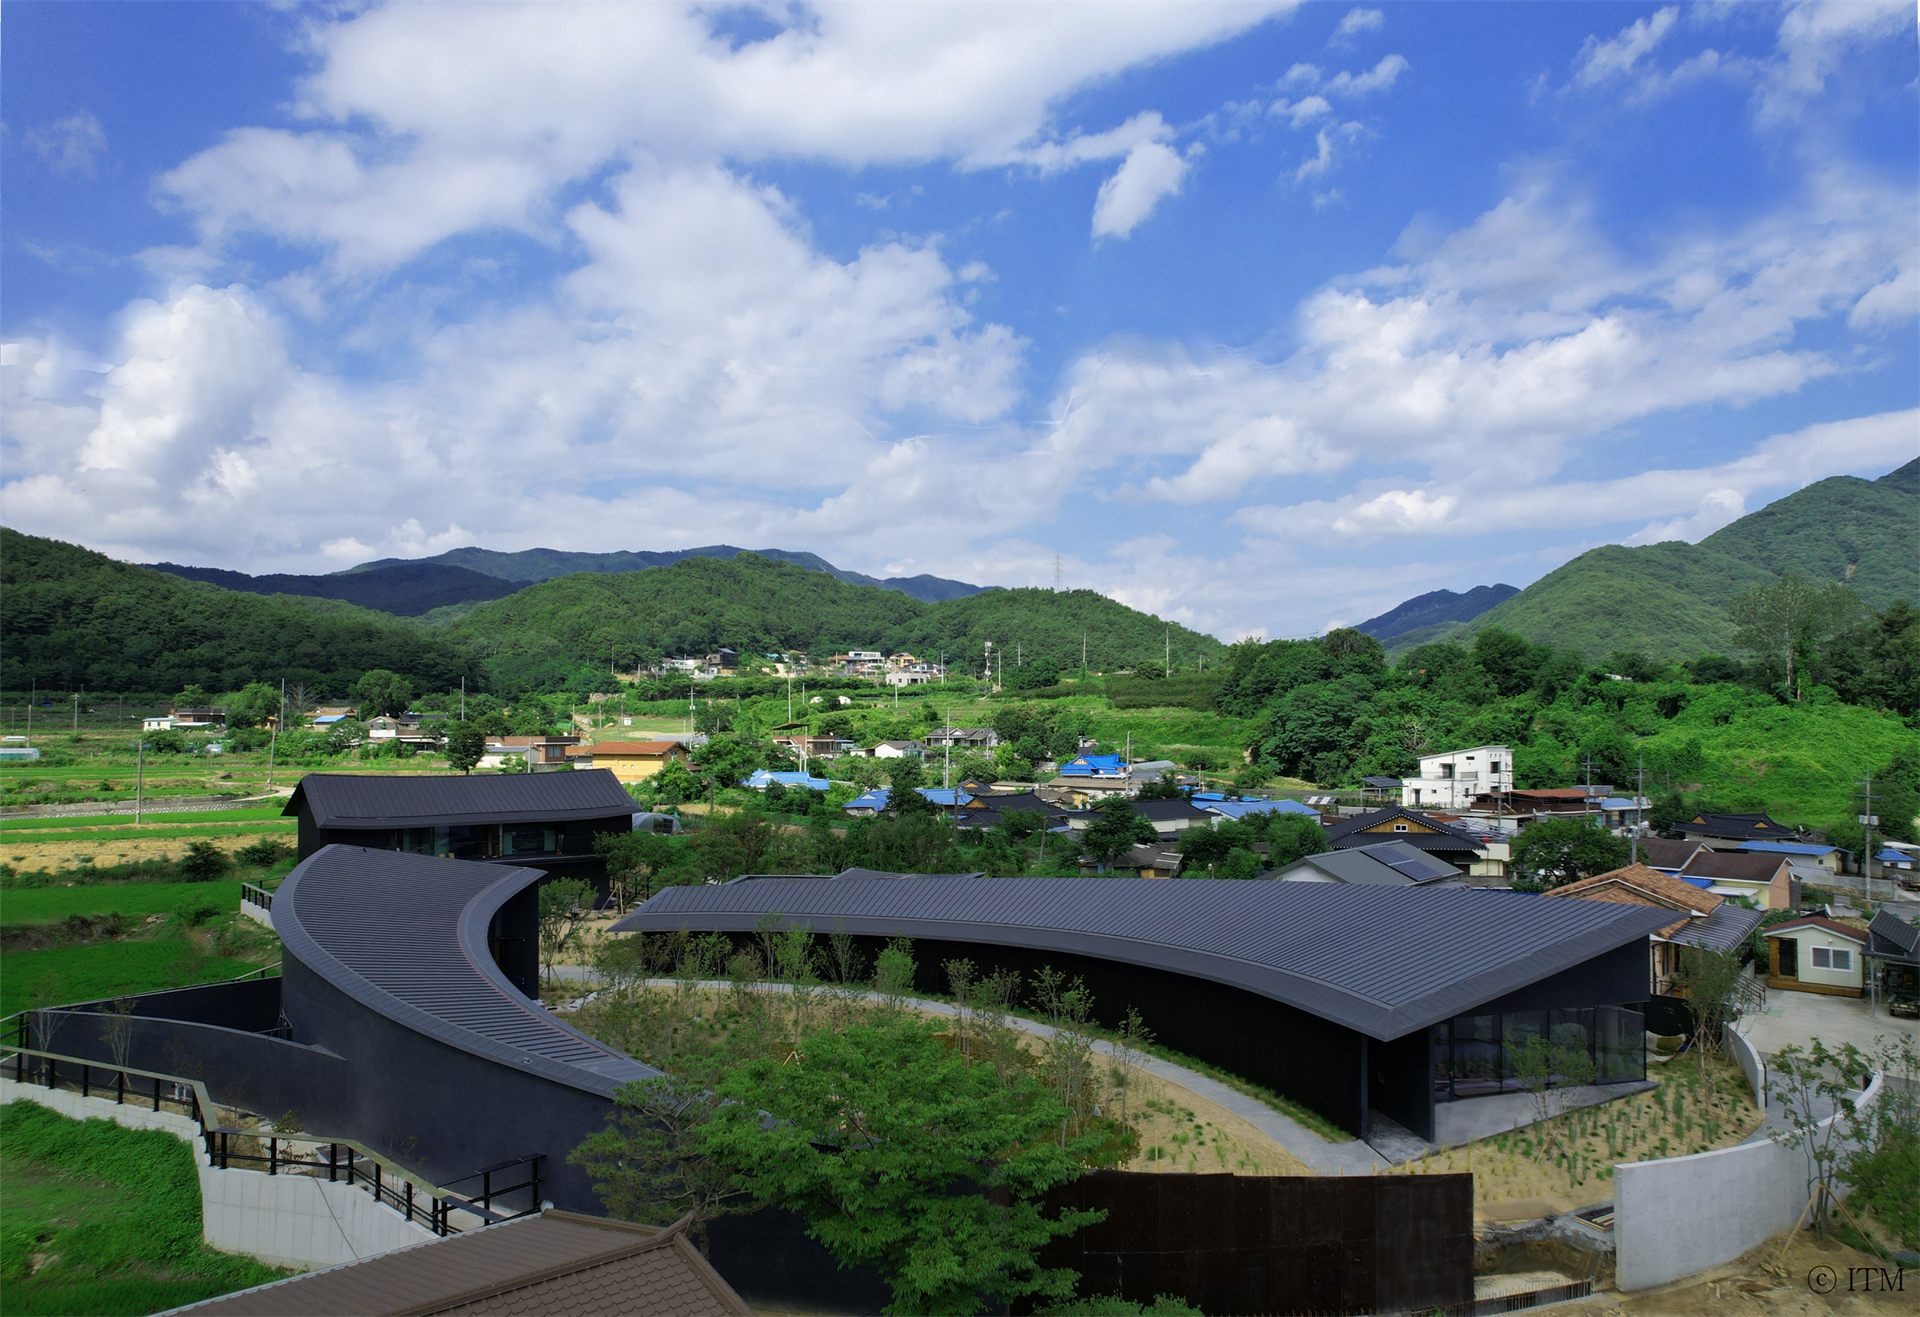
Sihojae in Chilgok. The building itself was used as a wall, screening out the sprawl of haphazard development and letting in only the distant ridgeline of Palgongsan.
© Kim Yong-kwan
Let's move on to Sihojae in Chilgok. If FEZH started from human circulation, Sihojae seems to have started from the "land" itself.
That's right. If you see the aerial view of Sihojae, you understand it immediately. The surroundings are nothing like the pastoral countryside scenery we romanticize — it's blue slate roofs mixed haphazardly with reds and oranges, unmistakably a landscape shaped by haphazard development at a glance. I thought, "what on earth do I do with this." But far in the distance, the ridge of Palgongsan was full of energy — that overwhelming energy a mountain carries. So I decided: I'll take only that distant ridgeline. In effect, I used the building itself as a wall. Block out everything in the surroundings that grates on the nerves, and let in only the mountain ridge.
How did you actually design the process of taking in that view while blocking the rest, and bringing in the landscaping?
Strictly at eye level. If you follow the path a user takes after parking, walking in, the approach becomes a transitional space where none of the surrounding scenery that grates on the nerves is visible — only the distant ridge of Palgongsan. I trimmed the view at my own eye level, cutting away anything jarring as if erasing it from a frame, while letting the accent of the mountain ridge carry straight through into the roofline, so the roofline flows along with the shape of the mountains.
And for the landscaping, I wanted it to look as though the building had been built around a garden that had already been there for a long time. If visitors actually think, "ah, they built around the landscaping that was already here," that's exactly the target hit. In reality, all of it was newly made. That's why, even though it's in Chilgok, North Gyeongsang Province, I specifically brought in Kim Bong-chan, who's based in Jeju. Jeju gardens are built on the idea that looking as natural as possible is what makes them beautiful, and that naturalism was exactly what Sihojae needed. He's a veteran we've worked with for a long time, so he places even a single stone as if it had always been there. Visitors to Sihojae today are seeing the close-up landscaping and the distant ridge of Palgongsan together, as one view.
If the landscaping and the mountain were brought in like that, where exactly did you place the building itself?
I thought of the landscaping and the mountain as the main characters. Honestly, I never expected so many people to come. The café was originally meant to be just a small space for staff to use, but far more people started showing up than we expected. Still, the one thing I thought about from start to finish was: how do I make the building recede instead of standing out? So I used exposed concrete finished in black, creating a backdrop that lets you fully appreciate the color of nature itself — so that you can feel the seasonal character of nature across all four seasons, the colors shifting moment to moment, exactly as they are. The building stays buried like a backdrop to the very end; the mountain and the landscaping are the main characters.
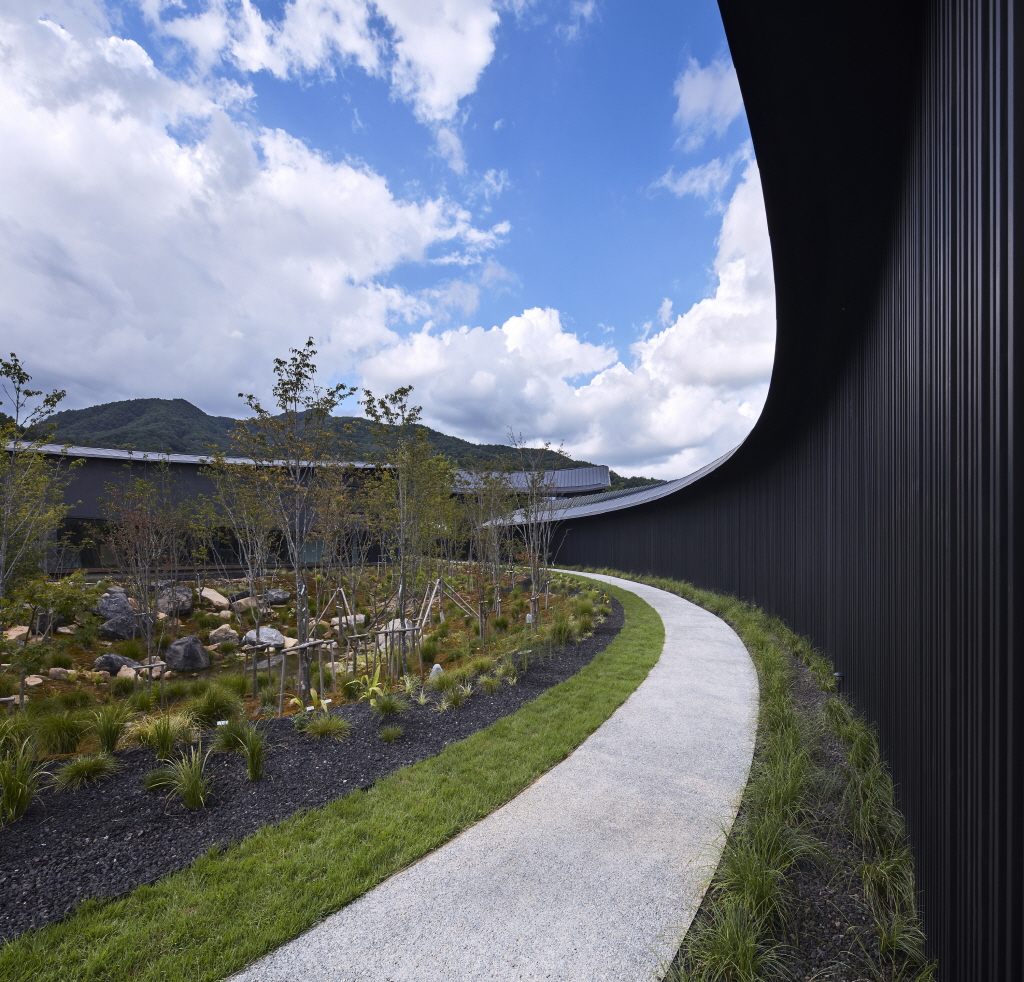
The landscaping and the mountain are the main characters. The building, finished in exposed concrete, is buried like a backdrop.
© Kim Yong-kwan
I read a past interview of yours on the architect's social role with real interest. What do you consider the "social task" to be?
People say they're building eco-friendly buildings, but too many of them are just going through the motions right now. ESG gets talked about like a trend, and the climate crisis comes up constantly, but the substance behind it isn't keeping pace. What's even more frustrating is the system — there's no policy groundwork in place to actually build eco-friendly structures.
Two things stand out. One is the scoring system. To have a building recognized as eco-friendly, you have to hit a set score, but if you look at that checklist, it's almost entirely focused on mechanical equipment. The other is timber construction. It's often called the only real way to respond to the climate crisis, but Korea has no timber building code. A bill has been proposed, but there's no telling when it'll pass, so we can't take advantage of what timber construction actually offers. In advanced countries like those in Europe or in Japan, public buildings lead the way in popularizing timber construction, and that leadership then pulls the private sector along. We have far too few cases like that here, and there's a long list of homework that only gets solved once the law actually passes.
Architecture itself has no small impact on the environment, in fact.
If you take total global carbon emissions as 100, architecture accounts for almost 30 of that. That's enormous. Just look at the process of running ready-mix concrete trucks to put up a single concrete building. And yet, in Korea, we haven't even really registered or internalized that fact — we just keep building concrete buildings, because there's no other option on the table. So we really need serious, thorough thinking about what to do about it.
Have you ever actually built that kind of awareness into a real project?
One way is using waste materials together. Take flooring as an example — terrazzo, once called "dokkidashi" and once considered an environmental pollutant, is now getting fresh attention as an eco-friendly material. It's about encouraging the use of waste materials ground down and used right on site. Choosing timber comes from the same line of thinking. I bring these kinds of proposals to my clients.
When you propose that to a client, does it actually get accepted?
When an architect brings a proposal grounded in that kind of thinking, most clients accept it. In the end, it comes down to the client's willingness. But if there's an administrative benefit attached, they'll move much faster and more actively. If costs balloon to an inhumane degree the more eco-friendly you go, what client would readily agree to that? Conversely, if incentives increase the further you go toward eco-friendly buildings, toward timber and green architecture, that becomes a justification that can actually move a client. If I go and build good architecture alone, spending more money, and nobody recognizes it, who's going to want to do that? That's why I keep saying we need a flexible incentive system, and the system needs to back this up too. The private sector only moves once the system itself moves.
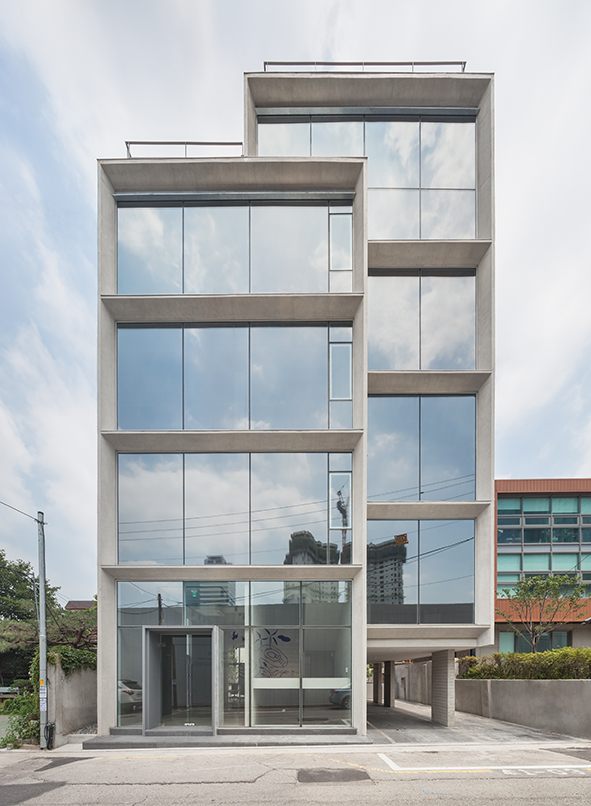
INNOIZ, designed by ITM Yooihwa Architects.
© Shin Kyung-sub
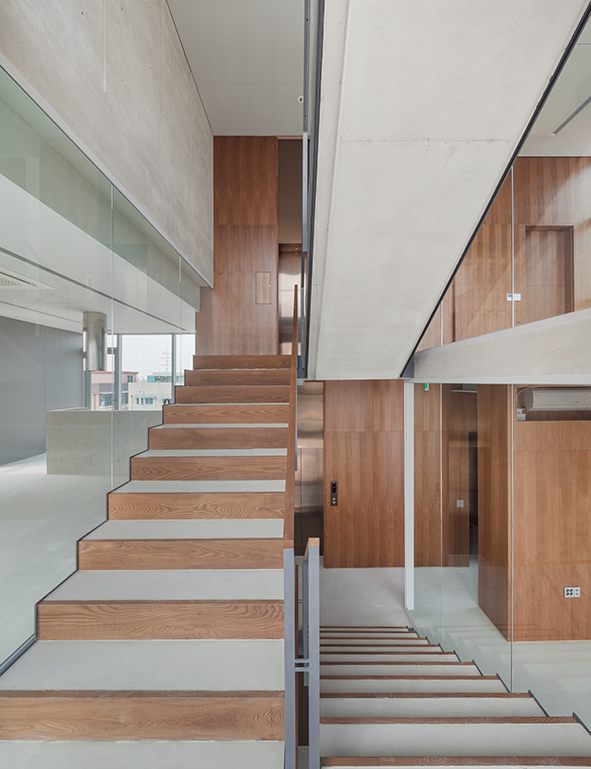
Draw the user's experience first, and let that behavior become form.
© Shin Kyung-sub
Let's move to "How to Build Your Own Originality," the theme of your talk at this August's Design Summit. AI and computational technology are advancing fast, and young architects working in practice are facing the challenge of using this technology as a tool. I was curious how you view this phenomenon.
Tools change in every era, and every era has its revolution. When AutoCAD arrived in the early-to-mid '90s, everyone was drawing by hand on drafting tables and making blueprints, and then suddenly it all shifted to CAD — that happened in well under ten years. Next came computer rendering. I went to New York in the mid-'90s to study architecture, and around then, 3D modeling programs like Rhino appeared, and schools all turned into something like computer academies. That's when digital architecture properly began. Tools have always developed through revolutions like this. And right now, we're going through another digital revolution, this time through AI.
At first, I wondered too whether AI would just do everything a person used to do. But now I'm actually trying to absorb it as fast as I can. In the end, it's a tool — the real question is how to use this tool in a way that suits me. So I've been telling my staff to pick up AI tools quickly too, and I've had subscriptions set up for everyone.
So what does an architect do with all the time that gets saved that way?
It means there's that much more time to think, more time to really dig into design, so we need to use it well. What matters is not depending on it, but using it strictly as a tool. I actually look at it quite positively, like being fitted with a robotic arm or robotic legs. If this is just how the times are going anyway, I need to take hold of it — make active use of whatever can be used, for a better level of finish and quality, and for building a stronger identity.
That phrase, "use it well," really lands. Sometimes this tool draws things so effortlessly, almost like Picasso, that it's easy to get swept along by it.
That's exactly why your own philosophy matters. Even in my own case, I have a portfolio I've built up over time. Because there's a body of work behind me, whether I make a circle or a square, when I say "I made this with this idea in mind," the work I've done in the past backs that up. Even using AI tools, if my own thinking and my own philosophy lead the way, it can still carry conviction. But young architects don't have that body of work yet. Without your own history to back up a philosophy, it's easy to get pulled along by the tool instead. For it to carry weight as "I made this with this thinking" rather than "this is something AI made," the creator's philosophy, thinking, and logical structure need to be that much stronger. AI will keep supporting the technical side more and more going forward. The more that happens, the more we actually need to dig into what this era needs, why this particular form of architecture needs to exist here.
Do you have any words for junior architects who'll end up using this tool far more than you do?
Find your own originality. You can only truly coexist well with AI by paying closer attention to and focusing on the essence of things. If you have no originality of your own, what's the difference between you and AI? AI can't create what doesn't already exist in the world — it just recombines what's already in the database. Architecture is a language expressed through architecture itself. It has to carry a message, speak to the times, and hold the people living in that era — and AI can't empathize with an era or with people. That's territory only a human can occupy. People say that using AI well comes down to writing good prompts. What you put into that prompt has to be your own philosophy. The designer's philosophy, the essence, has to be there in it.
If you have no originality of your own, what's the difference between you and AI? AI can't create what doesn't already exist in the world.
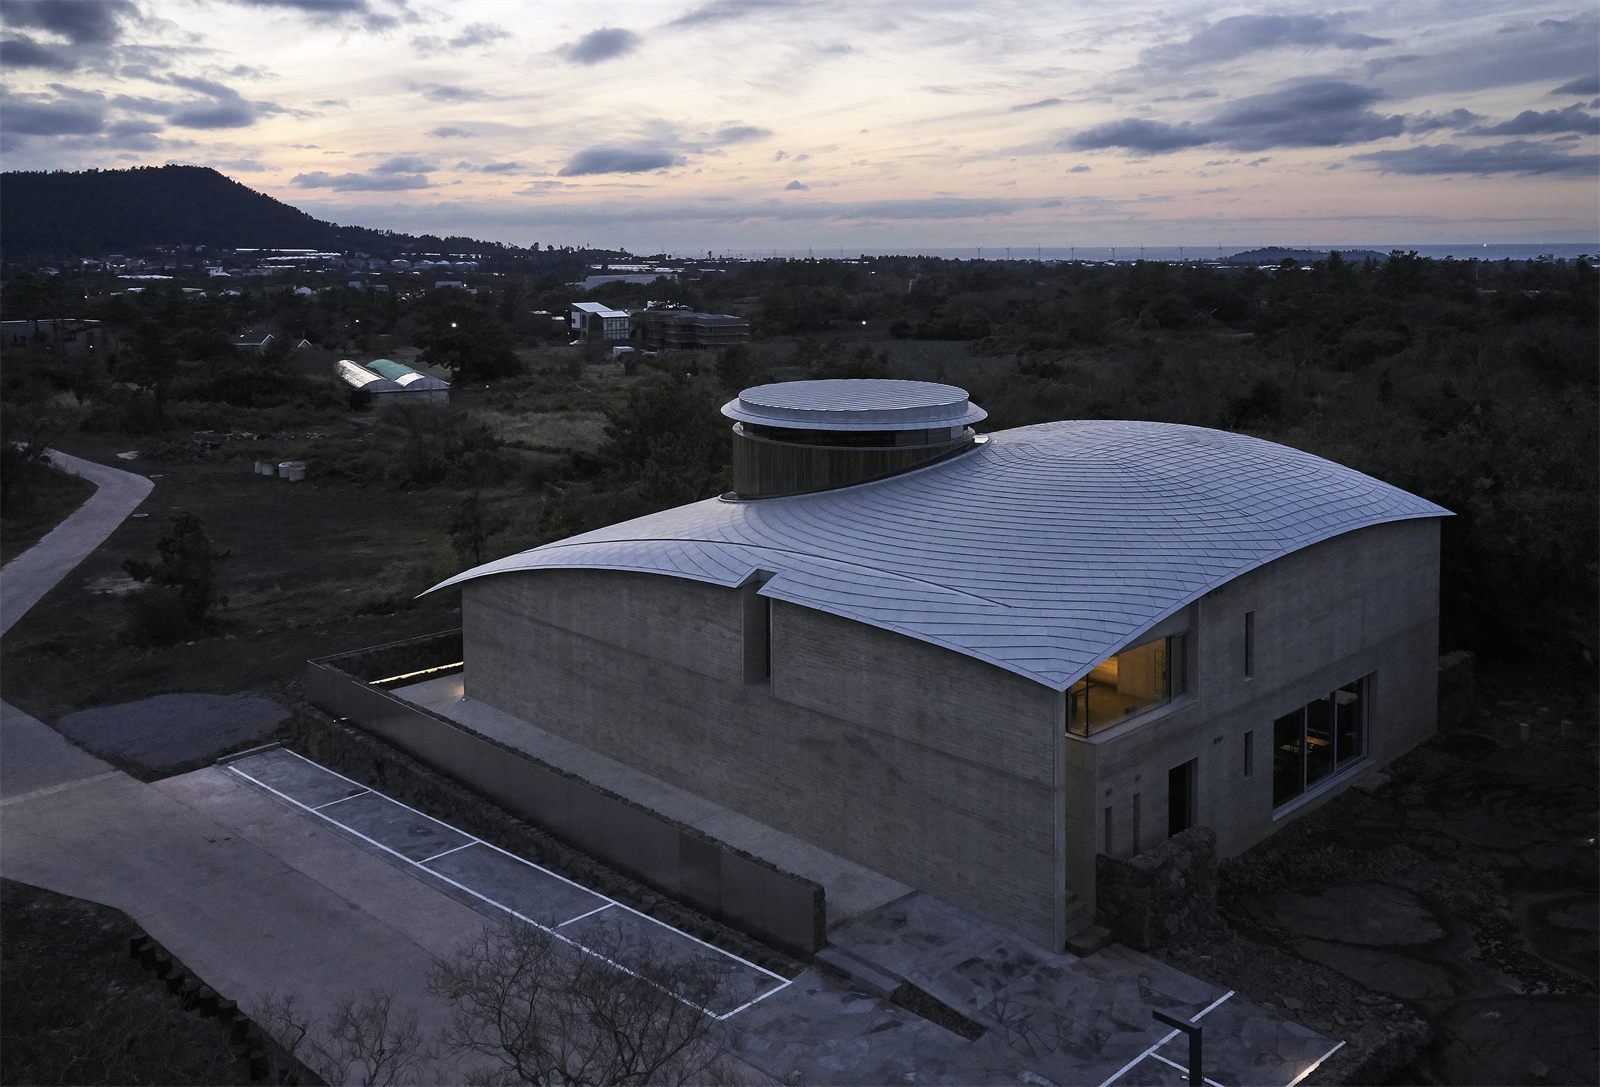
ITAMI JUN MUSEUM. A space that carries forward Itami Jun's (Yoo Dong-ryong's) architectural philosophy, and a channel for passing that intent on to the next generation.
© Kim Yong-kwan
Your starting point seems different from other architects' — because your father was who he was. Even so, not everyone can carry that on with any stability. I'd like to hear, in your own words, what's the greatest thing you inherited from your father.
The greatest thing I inherited is the posture and attitude toward architecture itself. Everyone has a mentor, but I had the enormous good fortune of keeping an architect I genuinely respect close by, as my father, and also as a senior and a mentor. What I learned from my father wasn't design technique — it was how to approach architecture, how to treat a client, and how to live a life as an architect.
He was, more than anyone, strictest with himself. He approached every single project with seriousness and passion, and he always kept his ears open no matter who the client was. Those are the things I learned. My father's philosophy is my foundation, but I'm someone rooted in that ground who lives in my own era. So naturally, what comes out of me will end up different. Still, there's no denying that my roots are my father.
Even though your father has passed away, his philosophy continues on through you, in a sense.
I think this era, of all times, is exactly when we need my father's philosophy the most. He always said architecture has to be a medium connecting people and nature — recovery through nature. The more we move into a digital era, the more the climate and context specific to a place and its environment should actually matter, and get more attention. My father used to talk about the song of the wind, saying we need to listen to the language and the song this land has to tell us. Every site has its own particular color and environment, and it's the architect's job to build something that submits to that. AI can't do that. That's exactly why, the further we go into the digital era, the more we need Itami Jun's architectural philosophy.
The further we go into the digital era, the more we need Itami Jun's architectural philosophy.
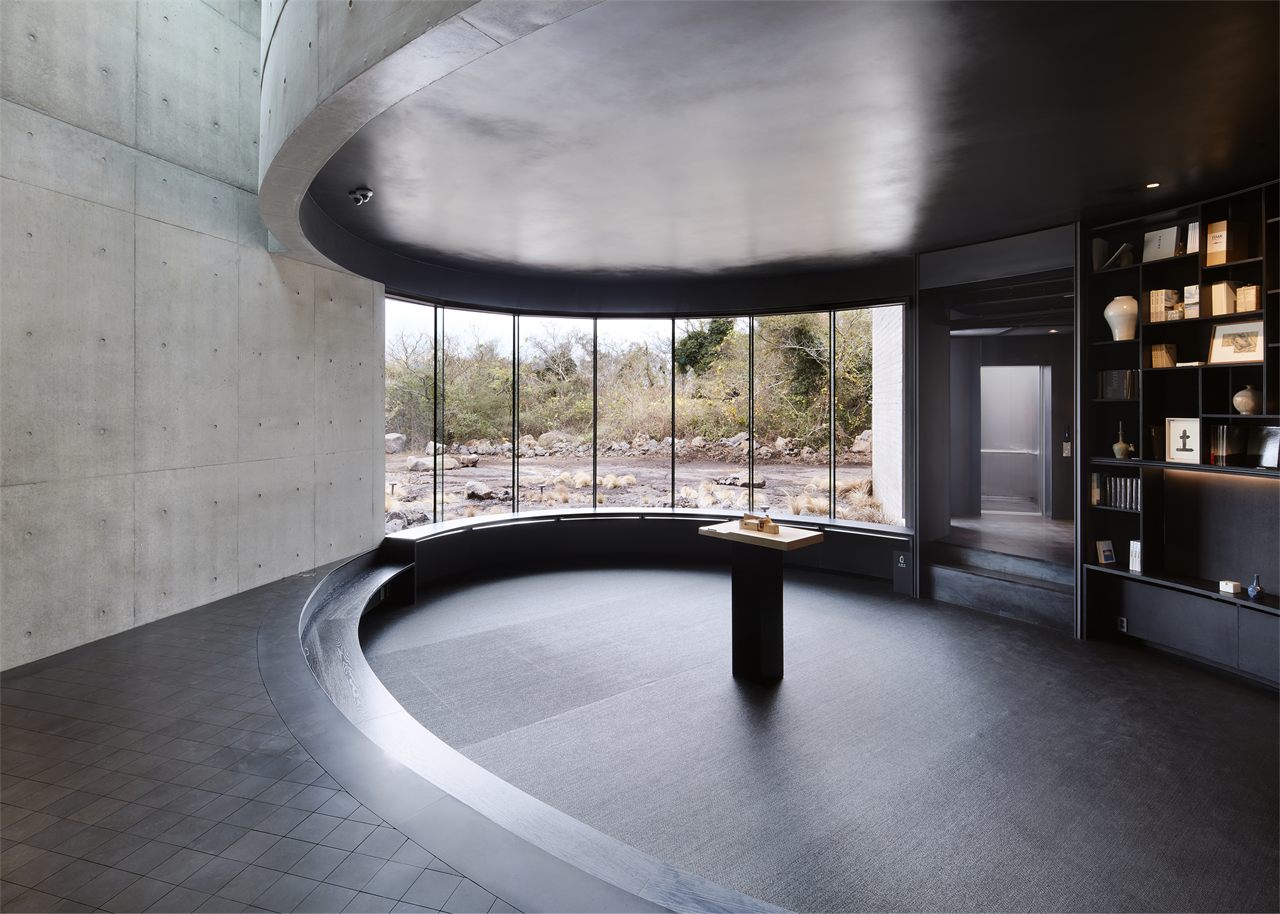
A museum carrying forward Itami Jun's philosophy — "drawing in light and wind, so architecture lets you feel nature itself."
© Kim Yong-kwan
I hope that spirit never breaks and keeps carrying on. How are you working to pass that on to the next generation?
Thinking about how to carry that message further, into the future, I started a children's architecture school. So far, more than 7,000 elementary school students have gone through it, and I'll keep meeting even more children going forward. Of course, I have my own life to live as an architect too. So I keep passing on that message through ITAMI JUN MUSEUM, and through the children's architecture school as well. That spirit is always underneath it all.
Editor's Note
She once described her father as "the last generation of master architects." So what should the architect who carries the next generation forward look like? In the space left behind once the era of a single-named master commanding the times has passed — in an age when concrete is no longer a virtue and the hand has given way to the computer — what should the next generation of architects inherit, and what should they carry over into the language of their own era? We put that question to a Korean architect refining her own voice in the middle of this era. This August, at COEX.