Your connection with Korea is already coming up on twenty years now. From the Paper Log House to Haesley Nine Bridges in Yeoju, to the disaster-relief housing modules at DDP — what impressions has Korea left on you along the way?
Comparing Japanese and Korean clients, my impression is that Korean companies are often led by a strong figure from the founding family. Japanese major corporations, by contrast, are mostly run by "salaryman-type" CEOs who stay in the role for only three or four years. They often have little interest in culture, and so tend to have little interest in architectural culture either. They tend toward commissioning a large architecture firm to build something safe and unremarkable.
Because of that difference, I find working with Korean clients very comfortable. Their vision for the architecture is often clear, and their commitment to that vision is often strong.
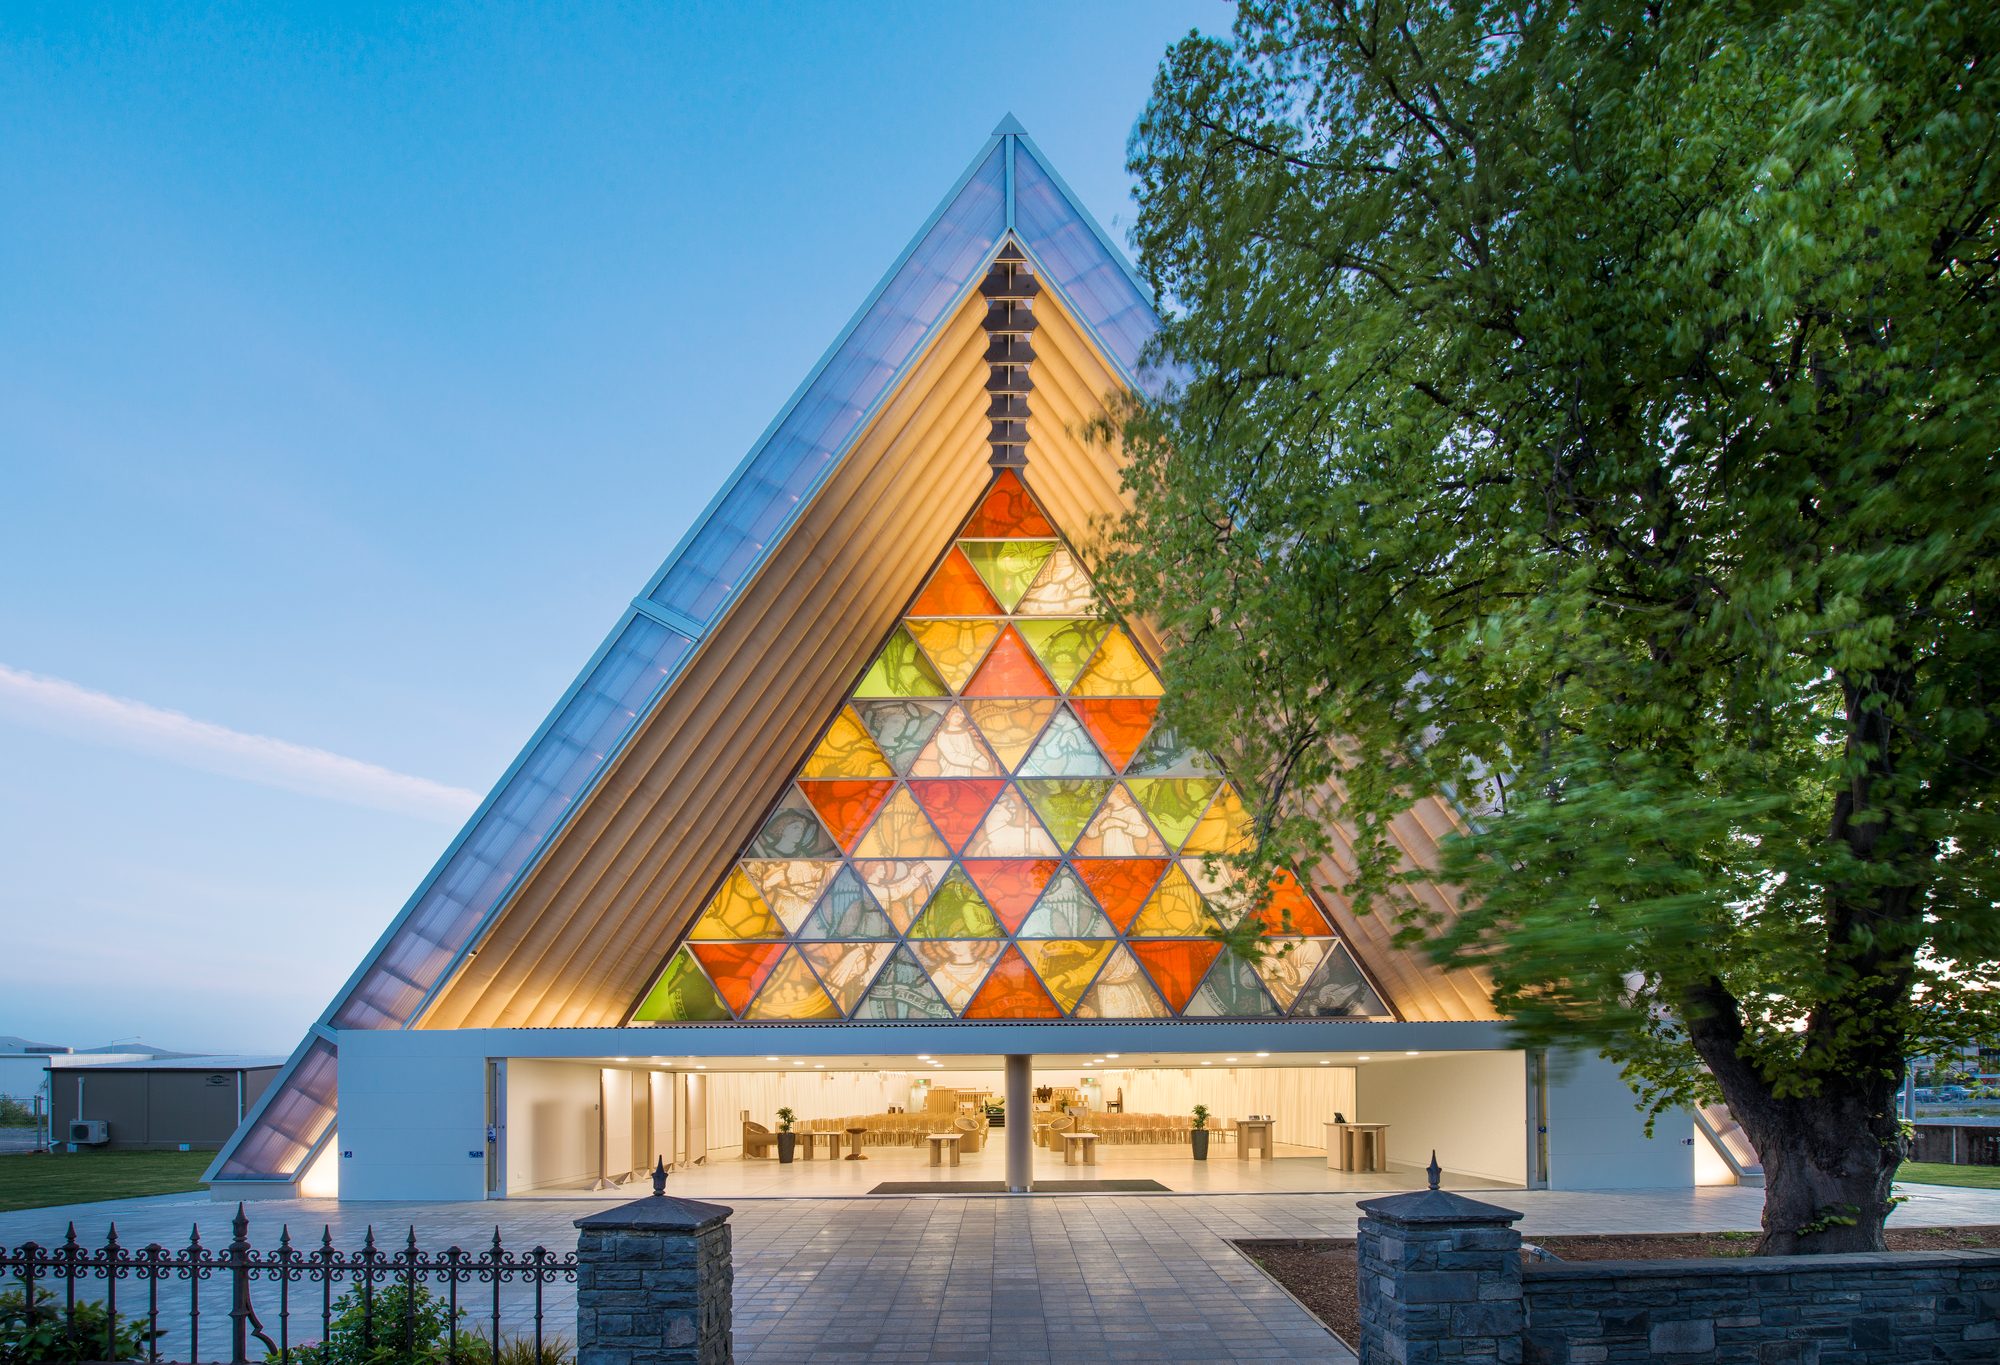
The Christchurch Cardboard Cathedral, New Zealand, 2013. Paper tubes held up the structure in place of the cathedral that had collapsed in the earthquake — a work that erased the line between disaster architecture and permanent architecture.
©Stephen Goodenough
His humanitarian work began in 1994, after witnessing the dire conditions faced by roughly two million refugees who had lost their homes in the Rwandan genocide, when he proposed paper-tube shelters to UNHCR. From the Paper Log House built for Vietnamese refugees after the 1995 Kobe earthquake, to the paper partition system used in shelters after the 2011 Great East Japan Earthquake, the Christchurch Cardboard Cathedral in 2013, and more recently the 2023 Türkiye–Syria earthquake, the Morocco earthquake, the Maui wildfires, and Ukraine — the work has never once stopped.
You've run SBA and VAN together for nearly 30 years now. What place does each organization hold for you as an architect?
There's no gap at all between SBA and VAN. For me, designing a museum and designing temporary housing after a disaster are objects of exactly the same interest and passion. The only difference between the two kinds of project is whether I'm paid or not, and that isn't an important question for me.
What is your own role within these two bodies of work? And when starting a new project, what's the first thing you make sure to take care of?
My role is identical at SBA and at VAN. I'm the leader and the sole designer. For any project, the most important step at the very start is visiting the site in person and understanding the conditions of that location.
The work that began in Rwanda in 1994 has never once stopped since. Between then and now, in 2026, what do you think has stayed the same about the architect's social role, and what has changed?
It's a very simple thing. Where there are people who are injured or sick, it's a doctor's role to go and help them. It's the same whether it's after a war or after a natural disaster. In the same way, if there are people living in poor conditions, it's an architect's job to improve those conditions. That's our role — exactly like a doctor's.
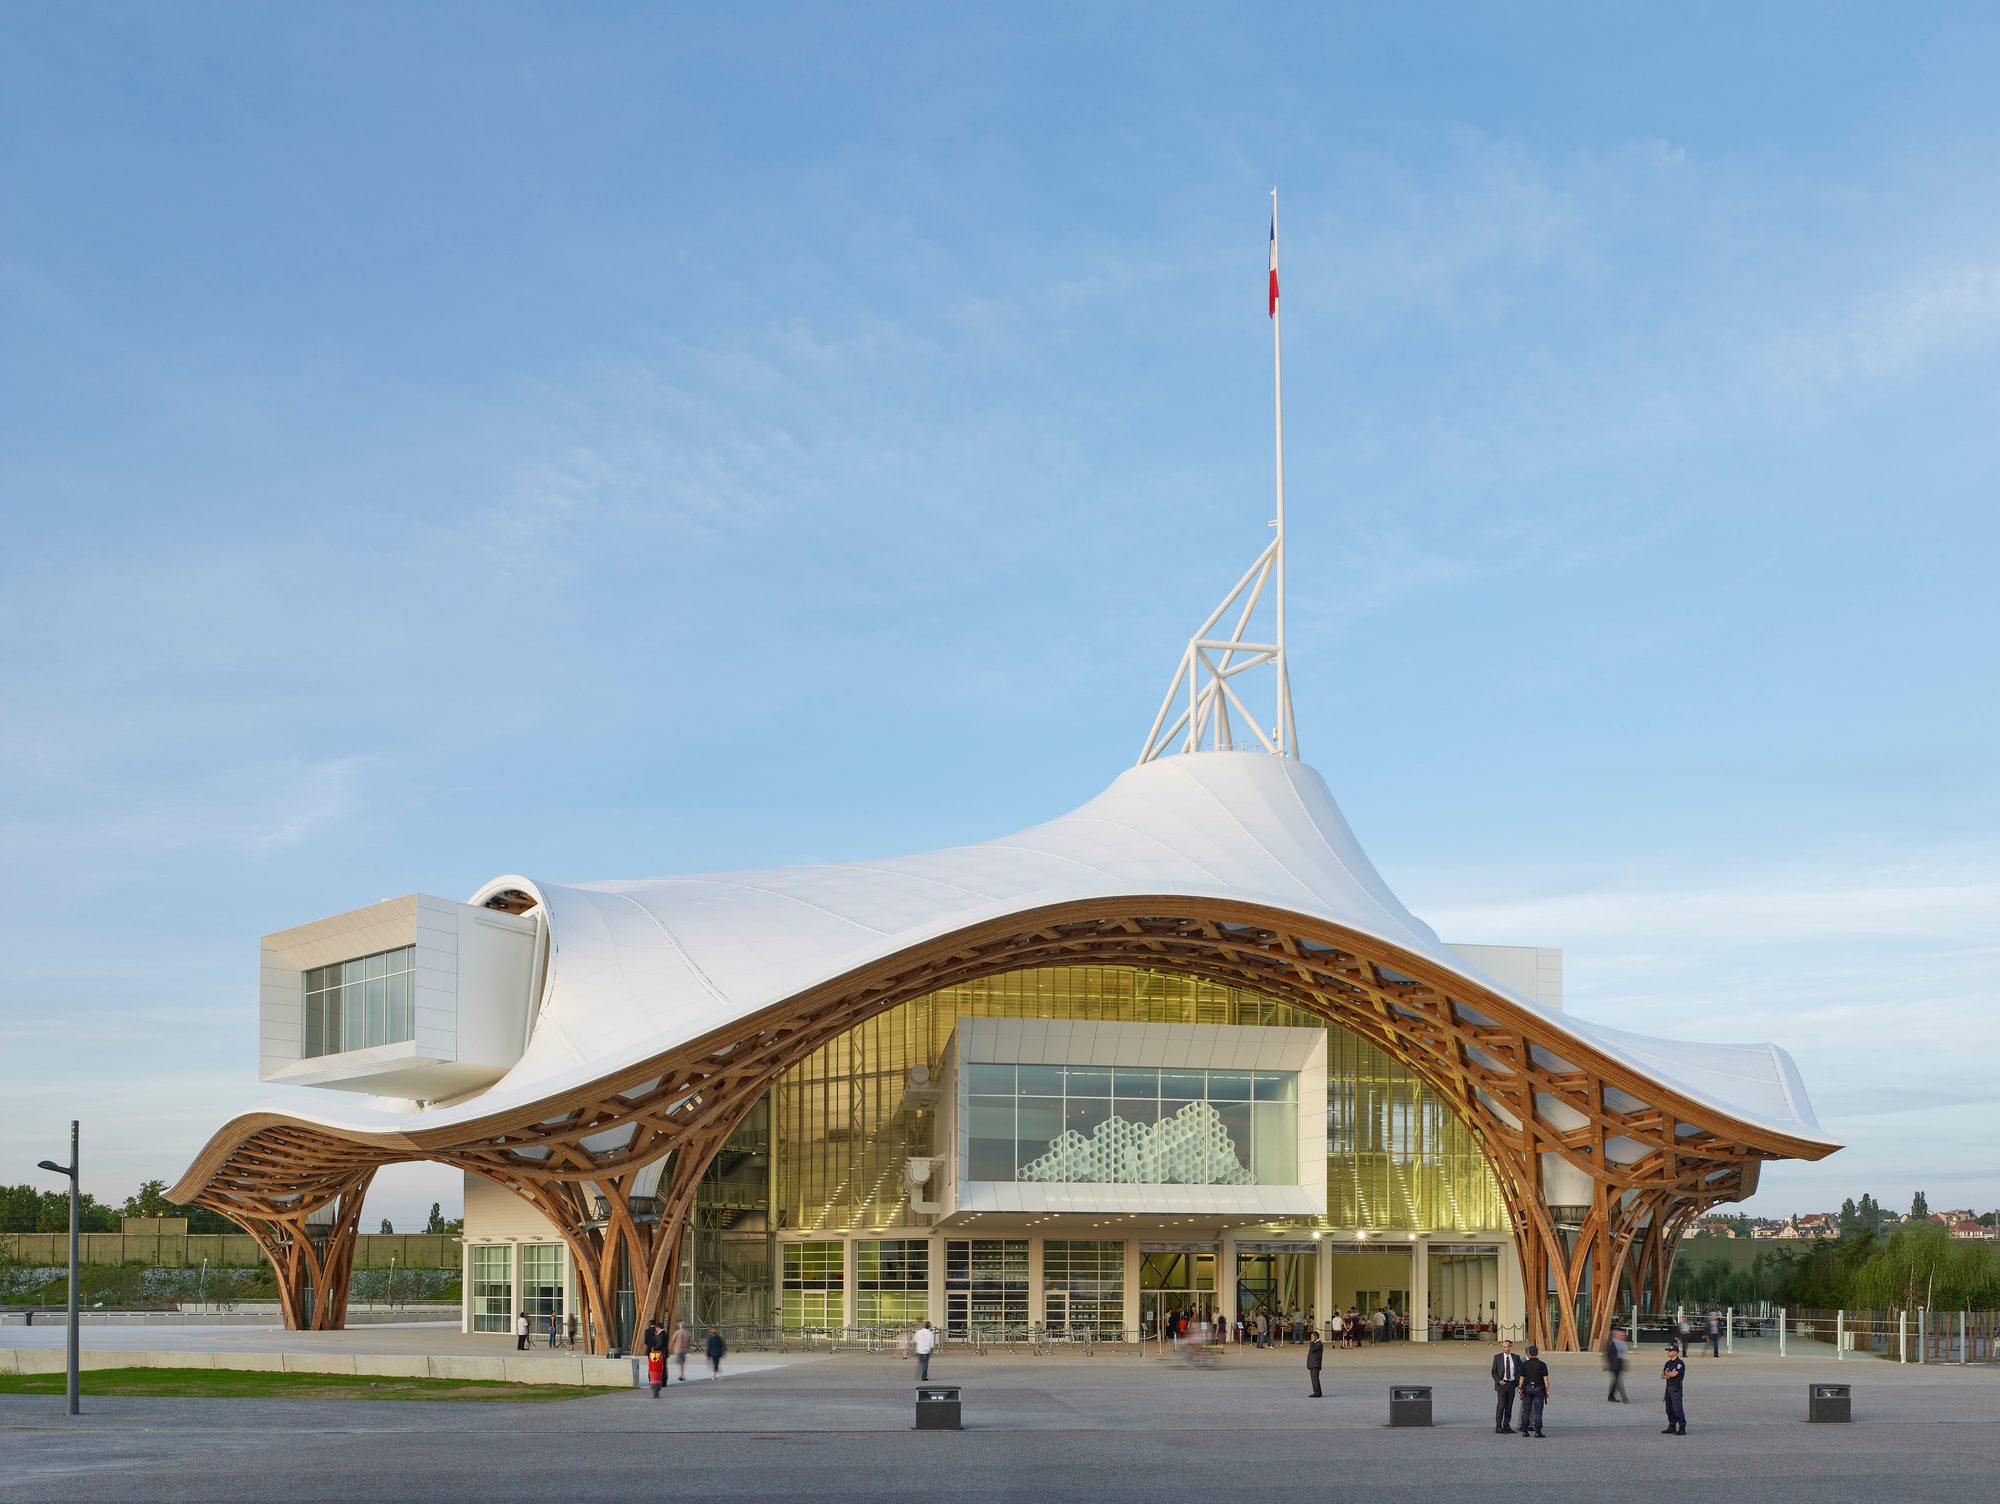
Centre Pompidou-Metz, France. A woven timber lattice forms an undulating roof — his vocabulary of structure becoming form.
©Didier Boy de la Tour
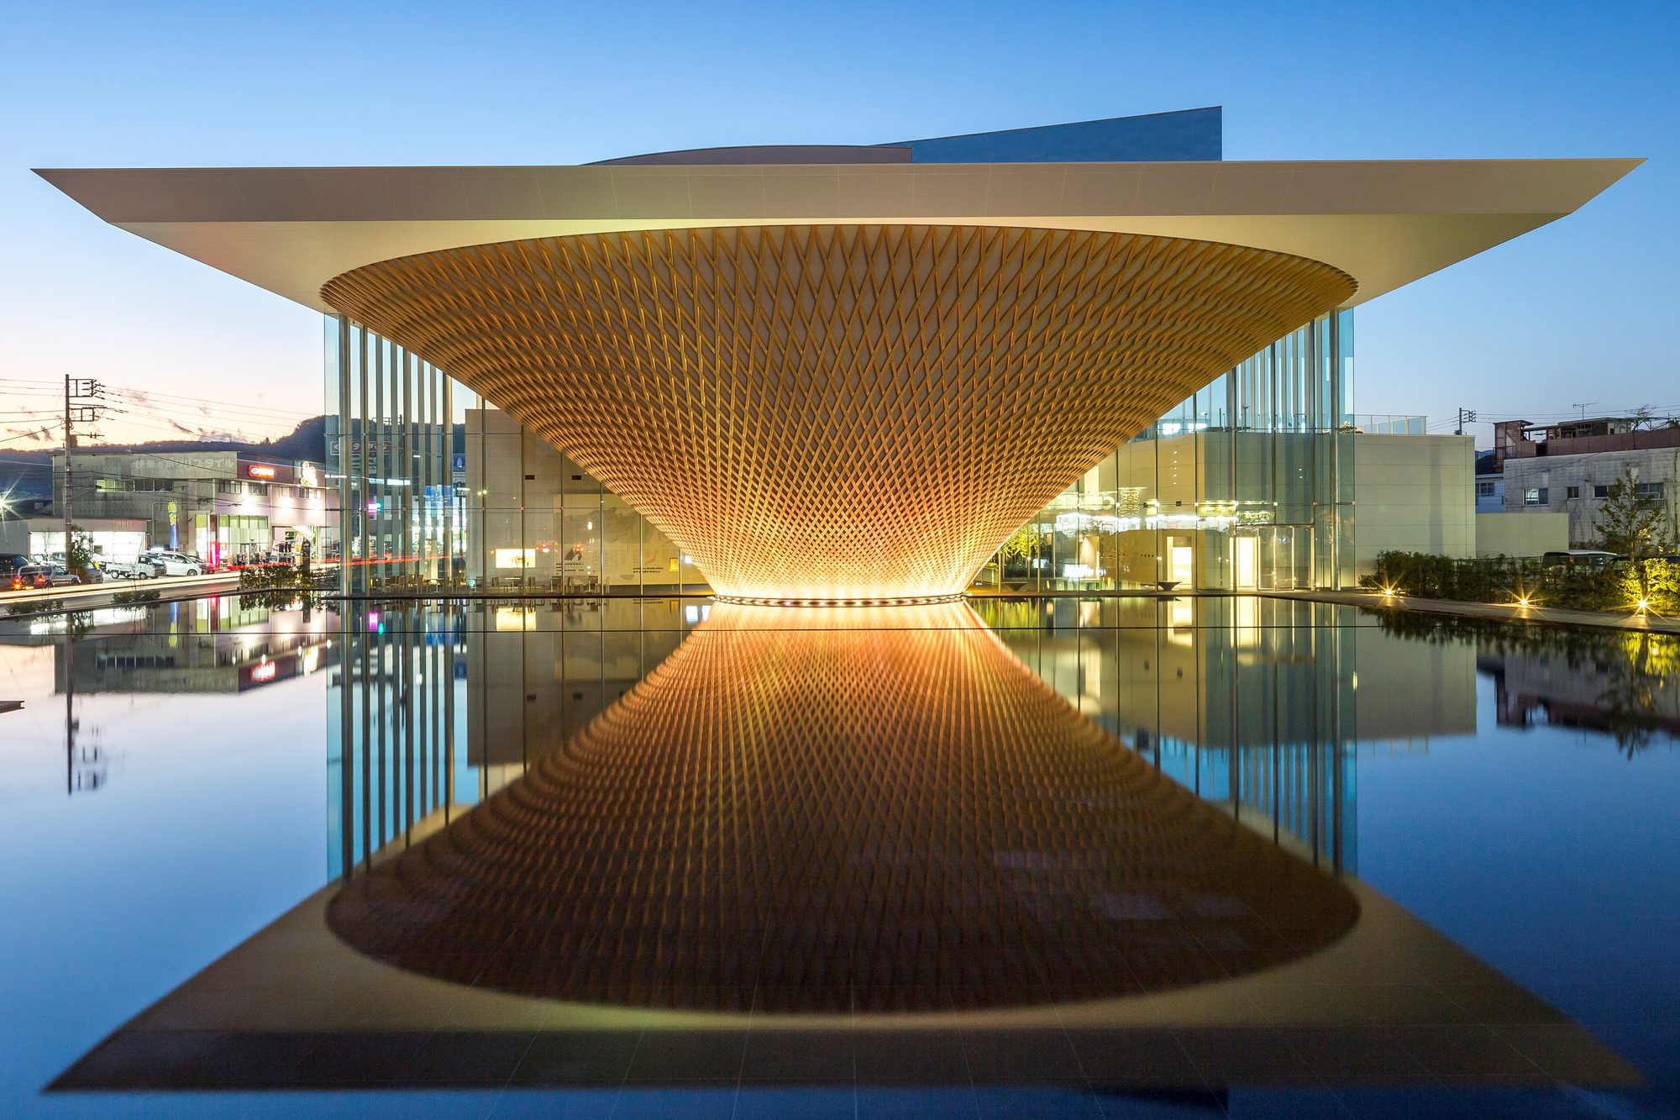
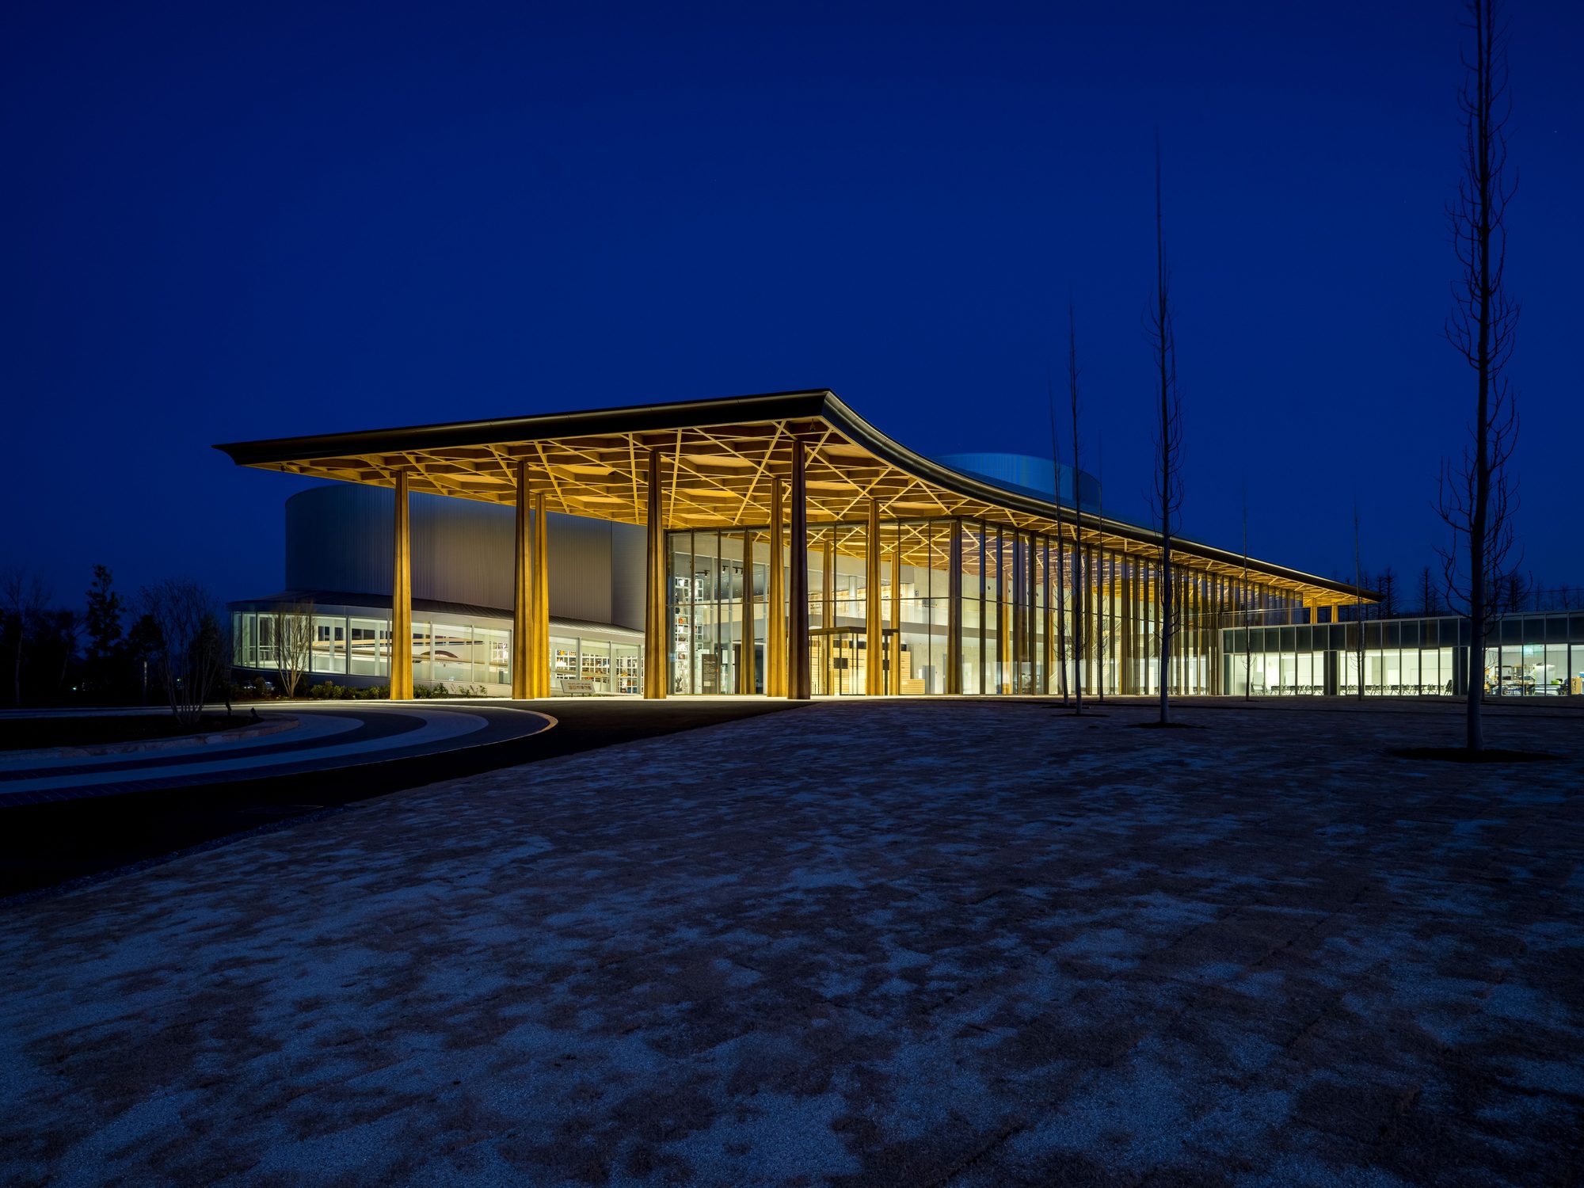
Mount Fuji World Heritage Centre, Shizuoka. An inverted conical timber lattice reflects on the water's surface to draw Mount Fuji — a work where structure, material, and site lock together as one.
©Hiroyuki Hirai
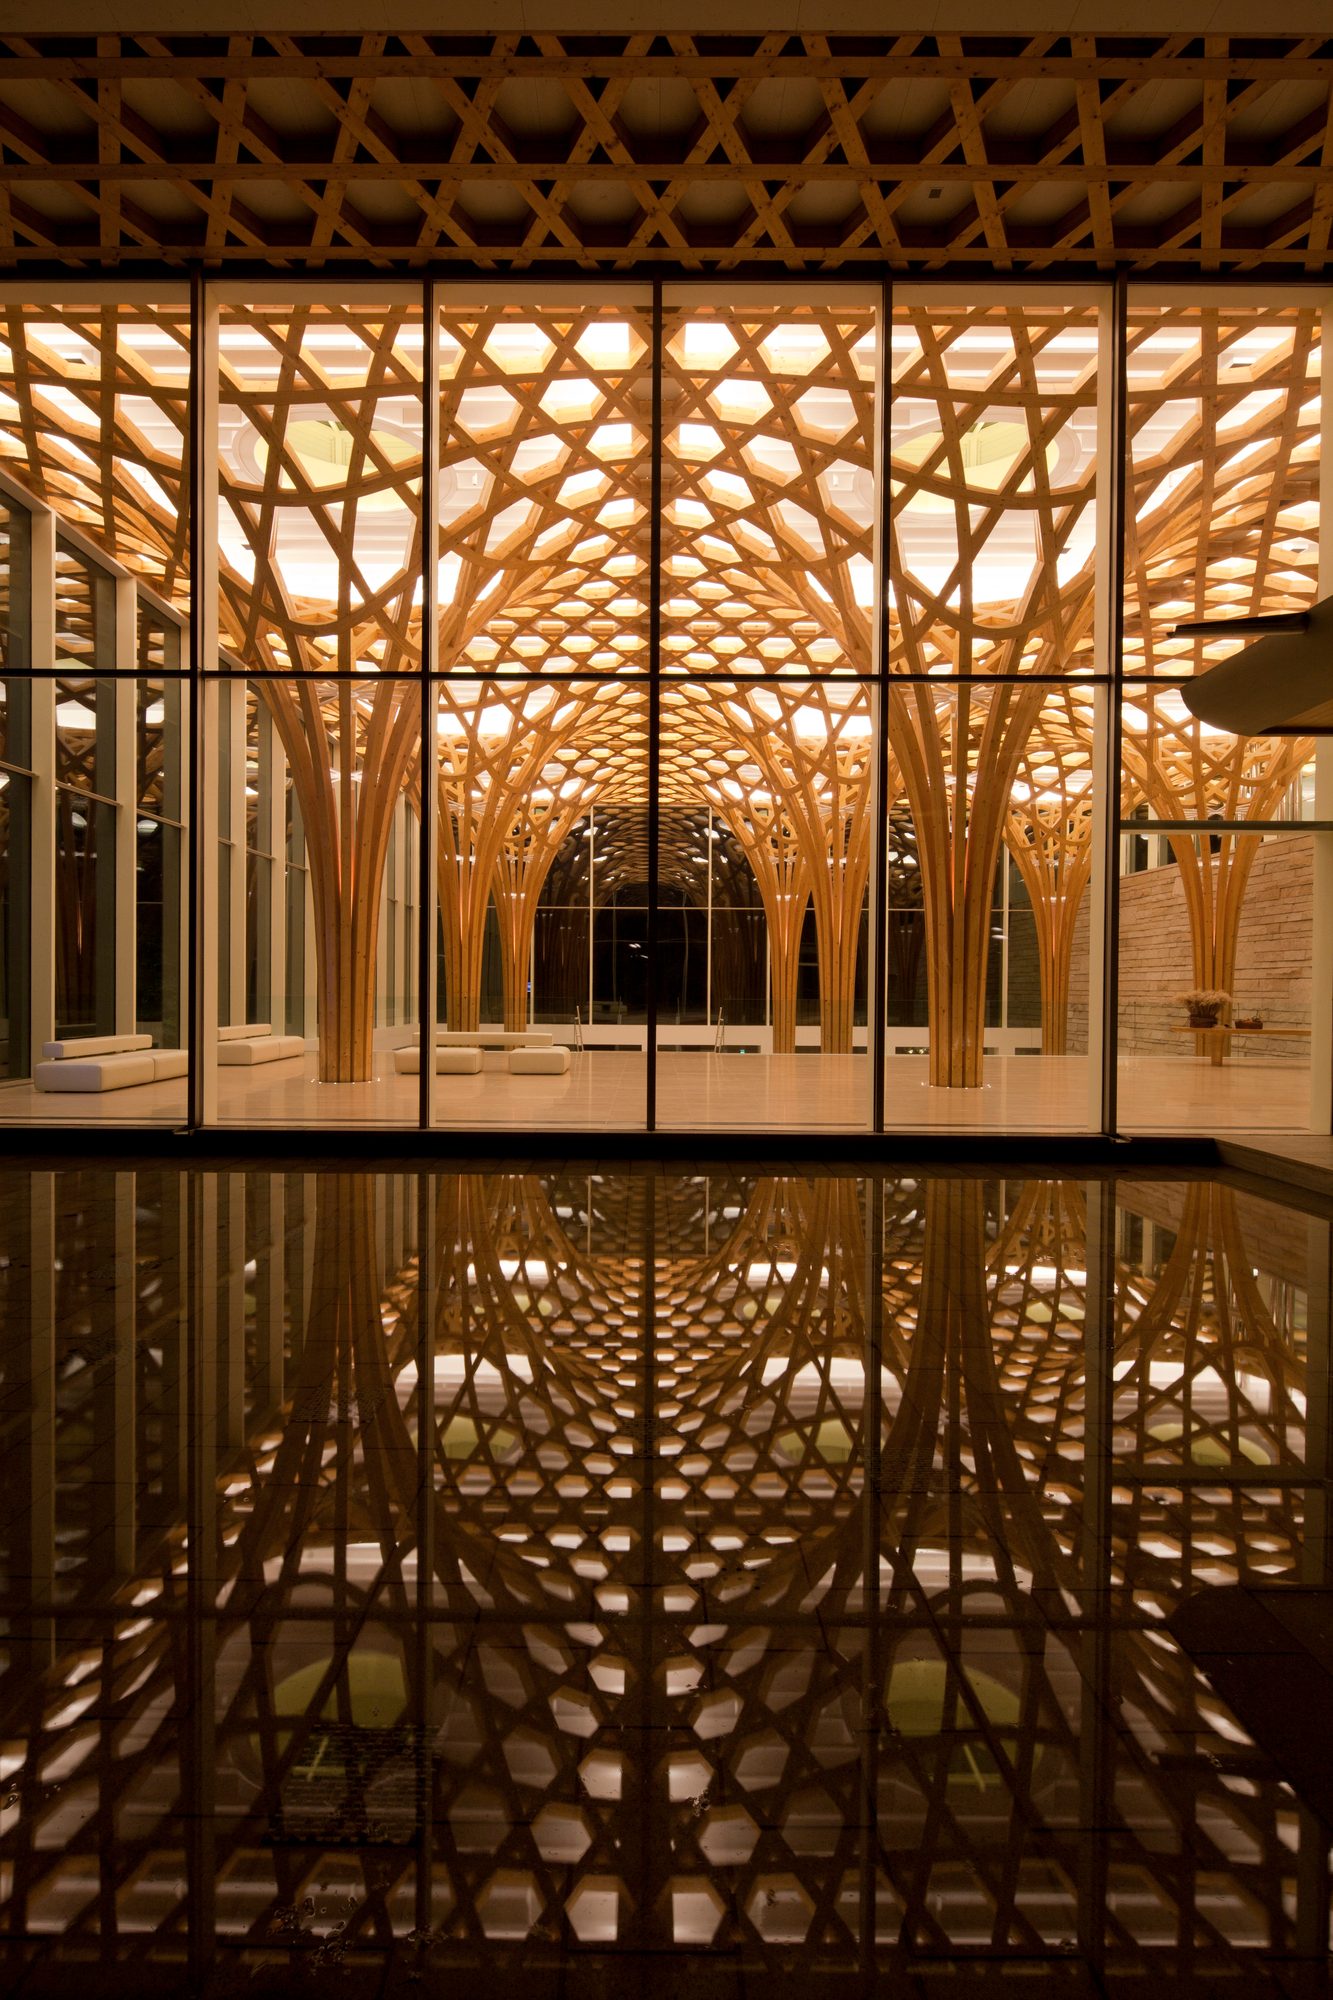
The Haesley Nine Bridges clubhouse in Yeoju. His signature work in Korea, with a timber lattice roof covering the space.
©Hiroyuki Hirai
From paper tubes to timber, steel, concrete, even beer crates — there seems to be no hierarchy among materials for you. Is there a standard you use for choosing materials?
There's no such thing as a bad material. Every material has its own particular characteristics. I use every kind of material — steel, concrete, timber, all of it. The key is understanding each material and using it properly in a way that draws out the qualities it naturally has.
Digital tools and AI are quickly moving into architectural design, construction, and even simulation. How do you view this shift?
As we all know, the architecture built hundreds of years ago, without advanced technology, was better. Advances in technology save time and labor in design and construction, but they don't necessarily improve the quality of the architecture itself.
Amid all that, what do you think an architect must hold onto until the very end?
Drawing by hand must be preserved. A drawing made on a computer is connected to the head, but a drawing made by hand is connected to the heart. When you draw by hand, an idea can develop more intuitively and directly.
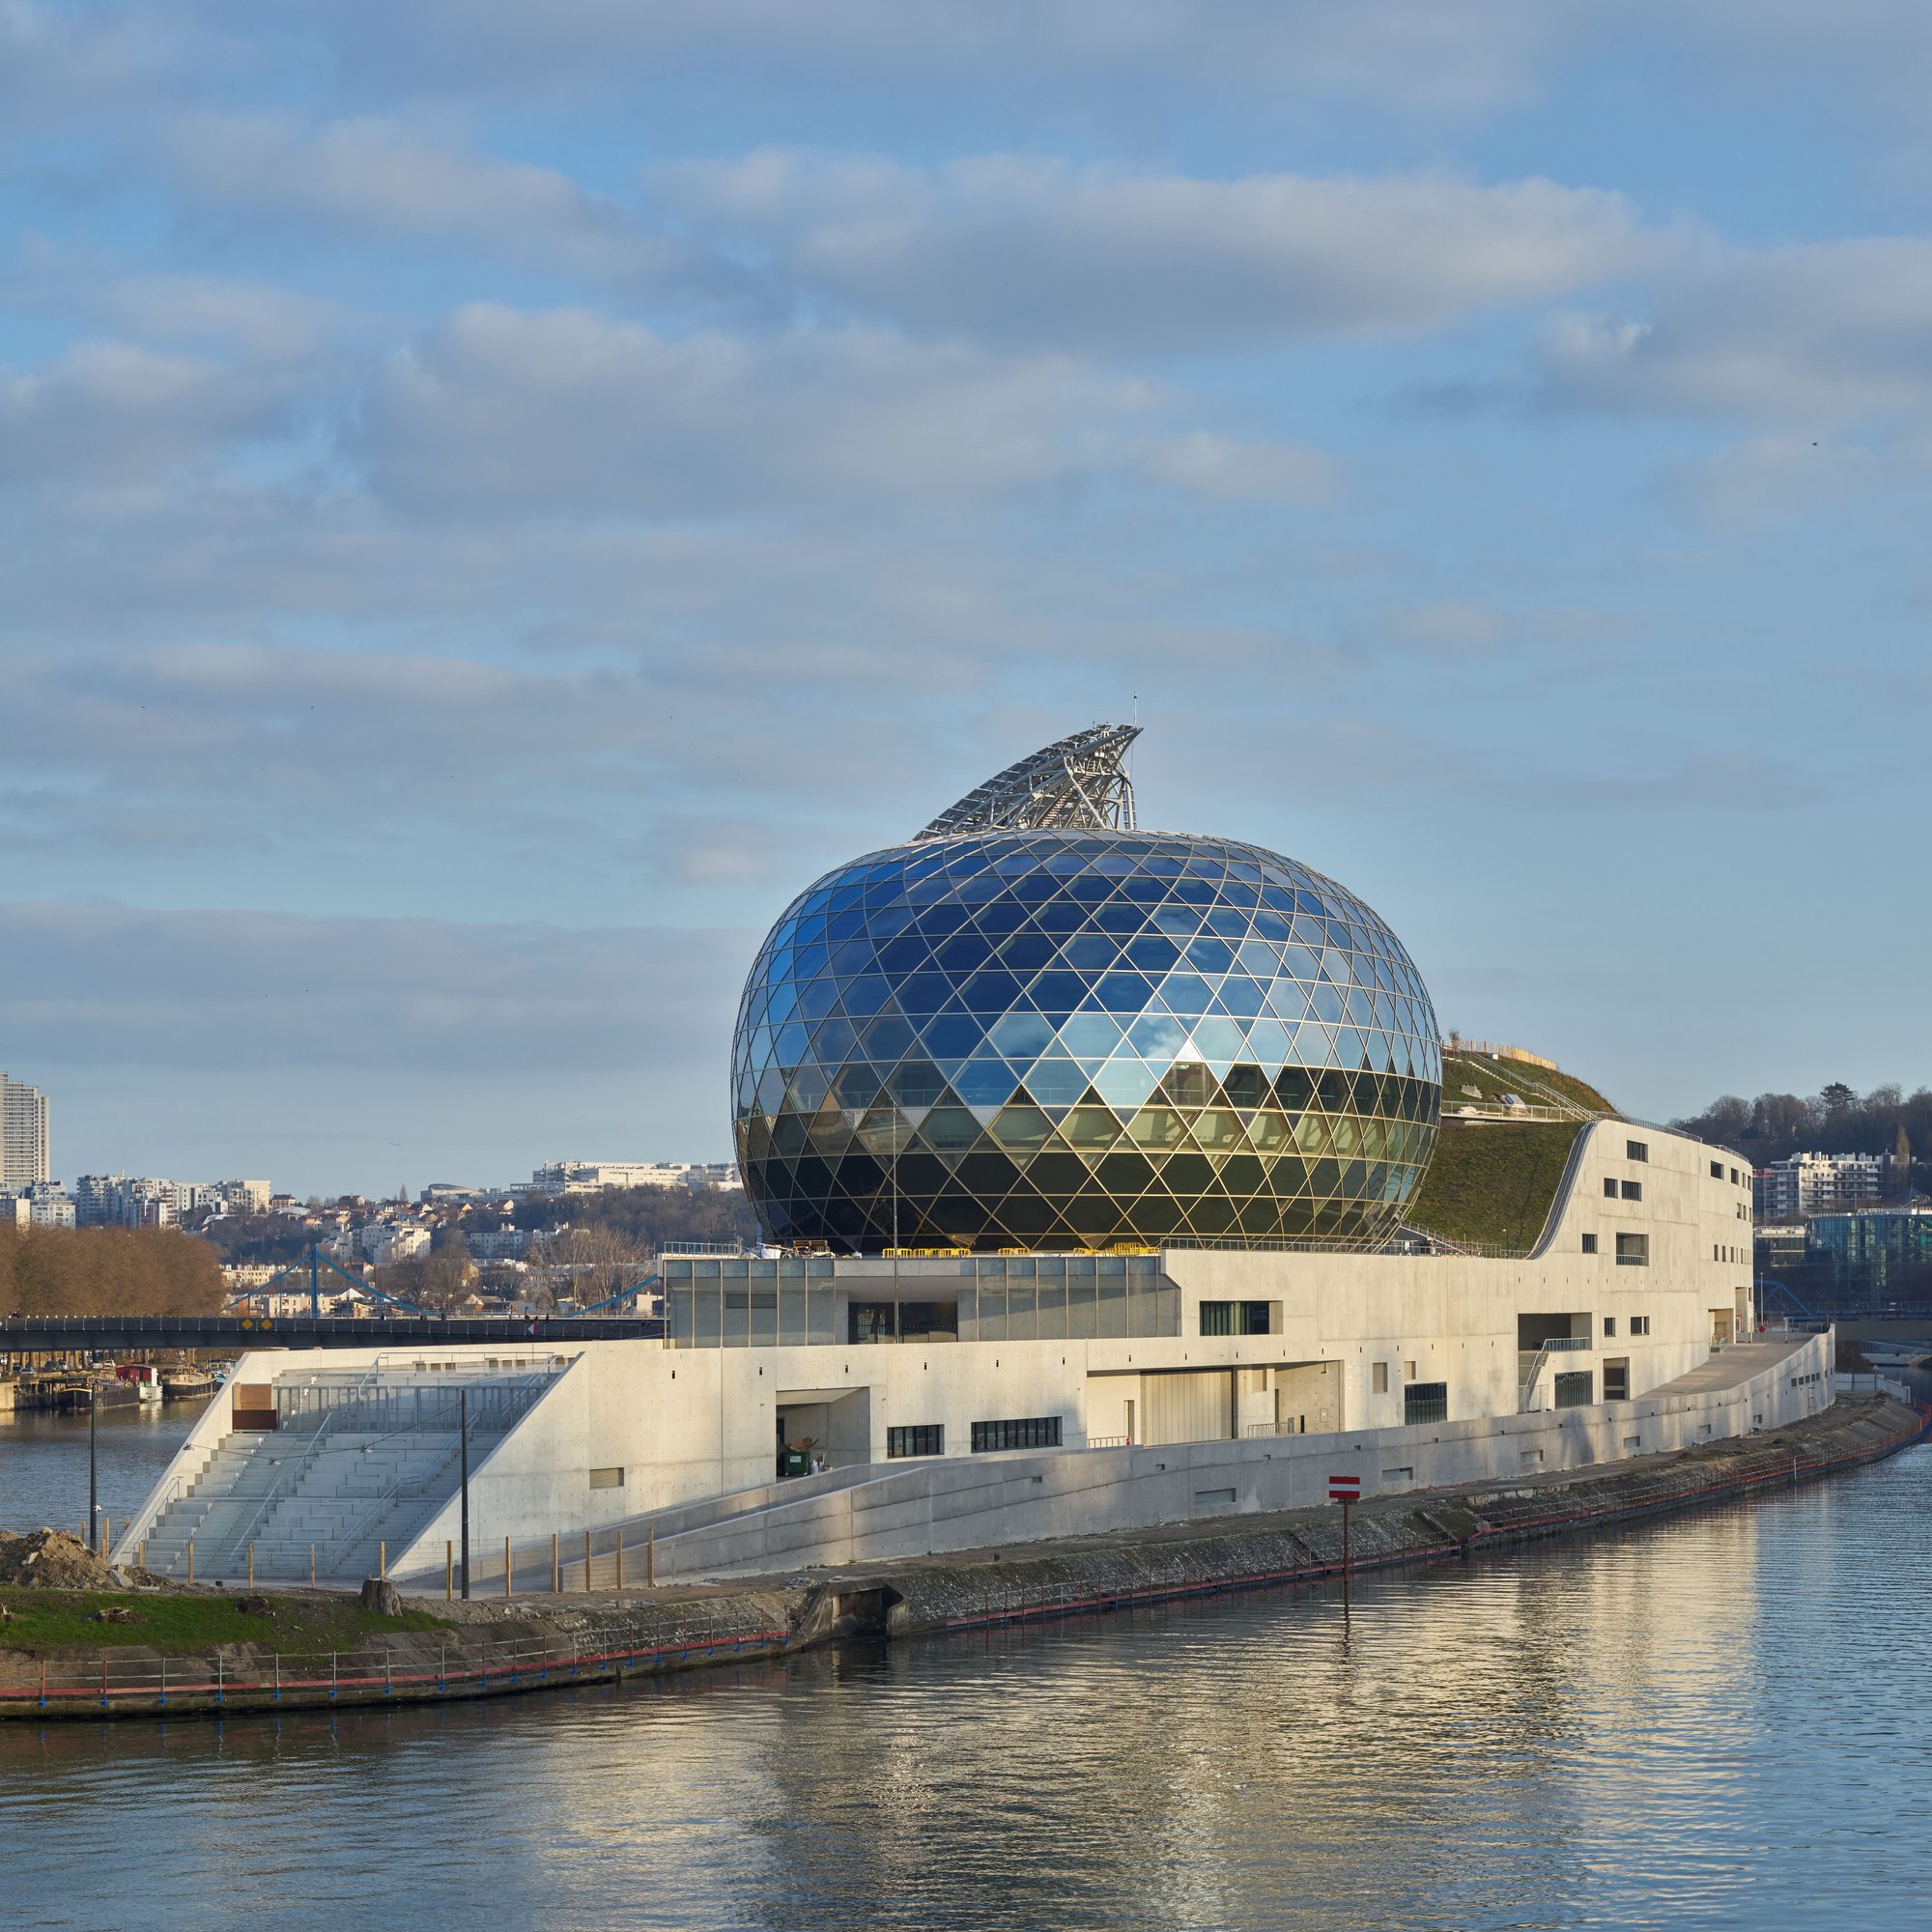
La Seine Musicale, near Paris in Boulogne-Billancourt. A timber lattice shell wraps the concert hall — a case where the character of the material is lifted directly into the structure itself.
©Didier Boy de la Tour
Lastly, what message do you most want to share at your Seoul talk this August? If there's anything you'd like to say to young creators who are just beginning to build their own path, please share it with us.
Using the technology available to you is important, but you must not become dependent on it. I'm interested in the development of structure and material. That's because I want to build my own approach, without being swept up in whatever style happens to be fashionable at the time.